

Planning Drawings in Essex
Krystal Architecture provides accurate planning drawings in Essex, including site plans, floor plans, elevations and other drawings prepared for planning applications.
What Are Planning Drawings
Planning drawings are simplified architectural documents submitted to a local council or planning authority to obtain planning permission for building projects. These drawings typically include location plans, site plans, existing layouts and the new proposals. Together, they demonstrate the existing state of your property and how it will be transformed.
At Krystal Architecture, we create accurate and professionally prepared planning drawings in Essex for extensions, loft conversions, renovations, and other property developments. Our skilled architects combine technical expertise with creative design to produce meticulously detailed drawings, giving your project the best possible start.
Permitted Development
If your work falls within permitted development rights you are required to have a lawful development certificate.
Building Regulations
We produce detailed construction drawings with comprehensive information for building regulations approval and the construction team. New buildings and most alterations to existing properties require approval from the Building Regulations Officer or Inspector.
Building regulation rules are in place to ensure health and safety in or around buildings, but also for access and energy use in buildings.
See Our Planning & Building Regulation Details

Planning Drawings for Planning Permission in Essex
Constructing a house is a once-in-a-lifetime opportunity, with an aim to design a perfect floor plan accommodating growing needs for a long time. However, it can be as overwhelming and nerve-wracking as exciting.
Whether navigating complex regulations or producing Planning drawings Essex for your house, you require concrete guidance from architecture experts throughout your pre-construction phase to ensure maximum output for your project.
Krystal Architecture, with the help of its qualified and experienced architects, aims to produce the most meticulously designed planning drawings Essex (CM, CB, CO, SS, RM) has to offer. Contact our experts, and let’s get a step closer to designing your dream house.
Services We Offer
Planning Drawings
Land Registry Title Plans
What Is Included in Planning Drawings?
Site Plan: An aerial view outlining property boundary, access points, and zoning crucial for project context and compliance.
Floor Plans: Detailed layouts of each floor, displaying room arrangements and sizes, essential for interior visualisation.
Elevations: Exterior views showcasing architectural features, materials, and heights for assessing aesthetics and design compliance.
Sections: Vertical cuts revealing internal structure, ceiling heights, and key construction details, along with 3D renders.
Roof Plan: Details roof shape, pitch, materials, and rooftop features, ensuring functionality and aesthetics.
Site Details: Specifications for landscaping, paving, and outdoor elements, contributing to site aesthetics and usability.
Building Details: Close-up views and specs for doors, windows, stairs, and materials, ensuring construction adherence.
Legends and Symbols: A reference key explaining symbols and notations used in the house planning drawing in Essex, ensuring consistent interpretation.
Annotations and Labels: Dimensions, labels, and notes for clarity and understanding of design and construction.
Send Us a Message
Look no further. Feel free to contact us and discuss your project details here.
Benefits of Hiring Professional Architectural Services
Expect the following benefits with our architectural drawings in Essex:
- Qualified professionals aware of all the complications in designing a building.
- A team well-versed in all the health and safety guidelines to design your building while ensuring complete code compliance.
- We optimise the available space to meet the unique requirements of every project.
- We provide vital suggestions during the design phase to make your house more suitable for your needs.
- We meticulously design projects, providing clarity to your contractor and expediting the construction process.
- We also help you during the planning permission process by providing complete planning drawings in Essex.
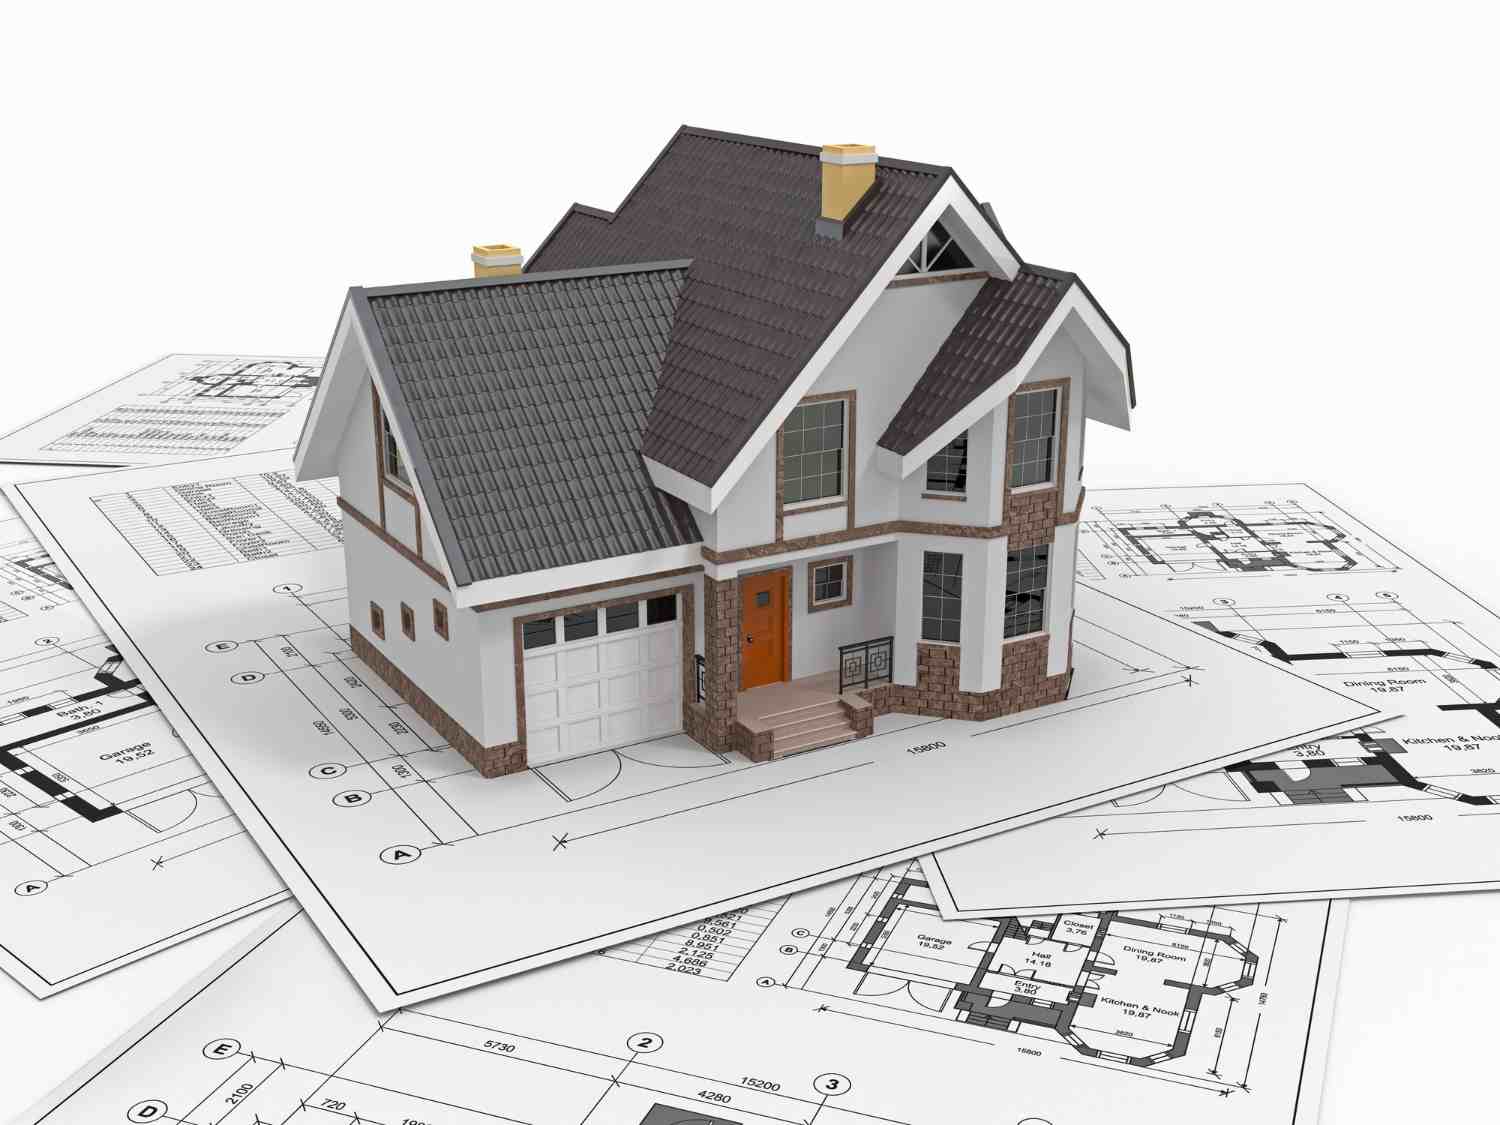
Our Planning Drawing Process
The planning permission process starts with careful and solid preparation. We do not jump straight into drawings. Instead, our architects listen carefully, evaluate the situation, and build a strategic plan. This helps us create accurate, scale-compliant planning drawings for submission to local planning authorities.
- Initial Consultation and Brief: We first discuss project goals, design preferences, functional needs, and the realities of your budget.
- Detailed Site Analysis: Our team conducts a site survey to measure the property and note boundaries to establish existing conditions.
- Concept and Draft Preparation: We create preliminary digital drafts using CAD software, including site location plans, block plans, floor plans, and elevations.
- Client Review and Revisions: You can review draft drawings, implement requested design or layout changes, and verify adherence to scale and metric standards.
- Final Sign-Off and Submission: We produce the final, labelled drawing package complete with a title block, north point, and scale bar for council validation.
Areas We Cover
Why Choose Our Planning Drawing Services?
Expect the following benefits with our architectural drawings in Essex:
Planning-Focused Drawings: We prepare accurate drawings that meet the requirements of your planning application and help present your proposal effectively.
Save Time and Avoid Costly Errors: Through detailed drawings, we identify design issues early, reducing the need for expensive changes during construction.
Compliance With Planning Requirements: Our drawings cover essential details such as layouts, elevations, dimensions and roof designs to support planning requirements.
Clear Project Communication: We provide accurate plans that give you, builders and planning professionals a shared understanding of the proposed work.
A Stronger Property Proposal: Our well-presented planning drawings clearly show how your proposed extension, alteration or development will look and fit within the property.
FAQ's
Is it a legal requirement to hire an architect for planning drawings?
Although it is not a legal requirement to hire an architect for planning drawings, they can provide crucial help due to their expertise. They can creatively design your house and provide you with well-created plans for approval.
How long can planning drawings in Essex take?
Owing to the unique requirements and size of every project, the time required for planning drawings can vary. However, on average, for a medium-sized project, planning drawings can take around 4-8 weeks.
Do I need approvals for my layout planning drawing in Essex?
Yes, you will need to present your building designs to the building control department for planning permission. Furthermore, you will also need health and safety approval for your building design.
Do I need a structural engineer for my building designs?
Yes, the structural engineer will provide structural designs for your building that are required for building approval for safety and soundness.
How much do planning drawings typically cost in the UK?
Planning drawings typically cost between £500 and £2,500, depending on size and complexity. We provide a fixed and transparent price, so you always know what to expect.
Do I require planning drawings for permitted development?
Yes, you need planning drawings, whether your work falls within permitted development, for proof, clarity and a Lawful Development Certificate.
Can I submit my own drawings for planning permission?
Yes, you can legally submit your own drawings, but they must meet strict council standards. Inaccurate DIY plans risk instant rejection and expensive project delays. Our expert planning drawing service eliminates this stress, guaranteeing accurate, council-ready results.
What is the 50% rule for planning permission?
Under UK Permitted Development rules, extensions and outbuildings such as garden rooms and sheds must not cover more than 50% of the area around the original house. We provide planning drawings that show the existing and proposed site layout to help demonstrate whether the project meets this requirement.