

Loft Conversion Drawings in London
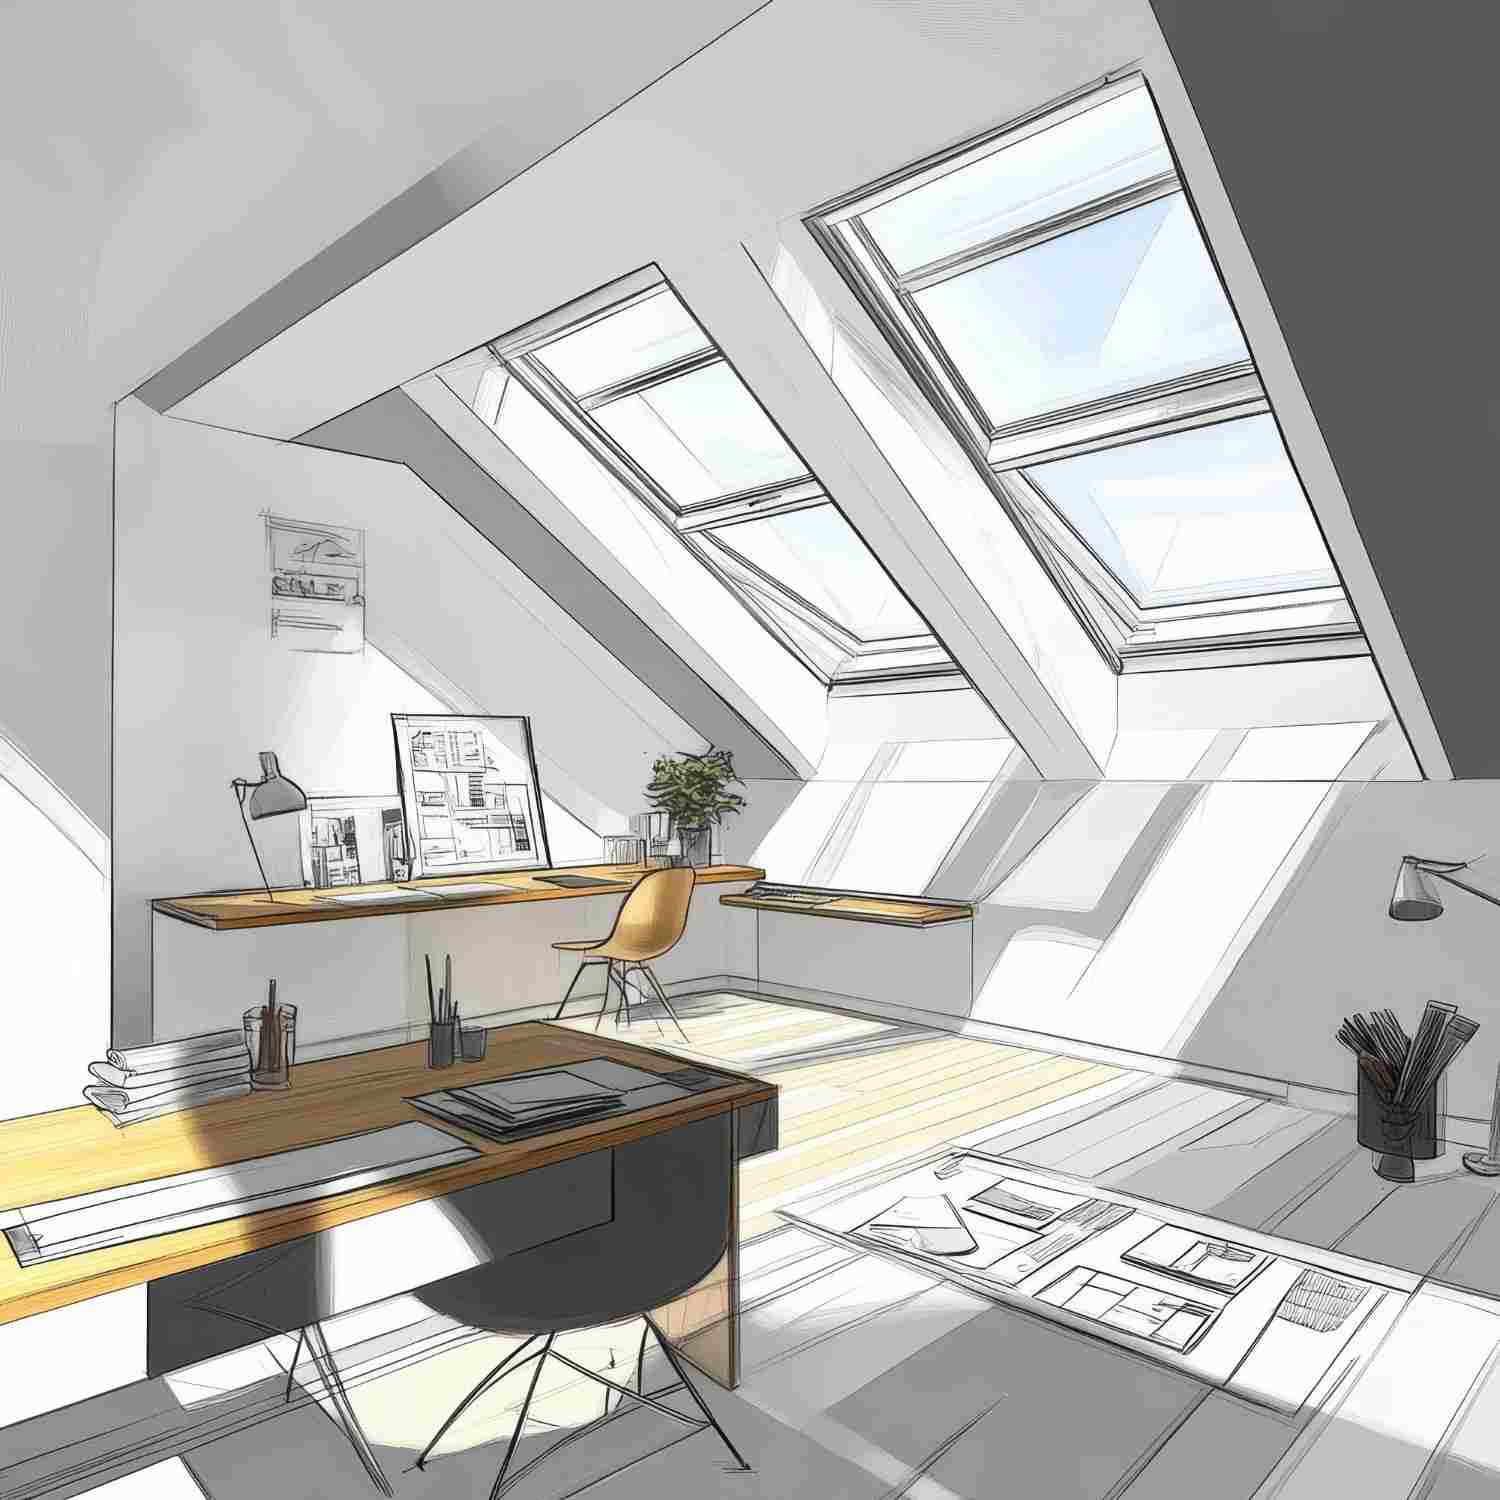
Top-Rated Loft Conversion Planning Drawings Specialists Near You
Transform your vision into detailed plans with our creative, innovative loft conversion drawings in London. With a fast turnaround and an unwavering commitment to craftsmanship, Krystal Architecture delivers bespoke design ideas and support you every step of the project. From architectural drawings to planning applications, building regulation drawings and structural calculations, with unlimited revisions, we deliver exceptional, detailed solutions in fixed-rate packages.
No matter whether it’s complex or nonstandard projects that may need additional design work, we cover everything you need from survey to approval with clear up-front costs without any percentage. Utilising meticulous techniques and adhering to regulations, our experts create top-notch designs that seamlessly take you from concept to construction.
Services We Offer
Planning Drawings
Land Registry Title Plans
Different Types of Loft Conversion Styles We Draw
With compliance, clarity, and confidence, our seasoned loft conversion architect-designers help homeowners and developers move projects from concept to council submission. Our experts draw a variety of loft conversion plans tailored to your property type, size, and space requirements:
Dormer Loft Conversion: It is the most popular conversion option for London homes, as it often falls within permitted development rights. It creates full-head-height, spacious, usable floor space suitable for bedrooms, home offices, or bathrooms.
Mansard Loft Conversion: If you need maximum space with near-vertical walls and a flat roof, a mansard loft conversion is your first go. Th creates great internal volume that suits multiple rooms or open-plan spaces.
Hip-to-Gable Loft Conversion: This conversion creates a vertical wall by extending the sloped roof, which is well-suited to end-to-end terrace or semi-detached homes. The advantage is that you can combine it with a dormer to create optimal space.
Send Us a Message
Look no further. Feel free to contact us and discuss your project details here.
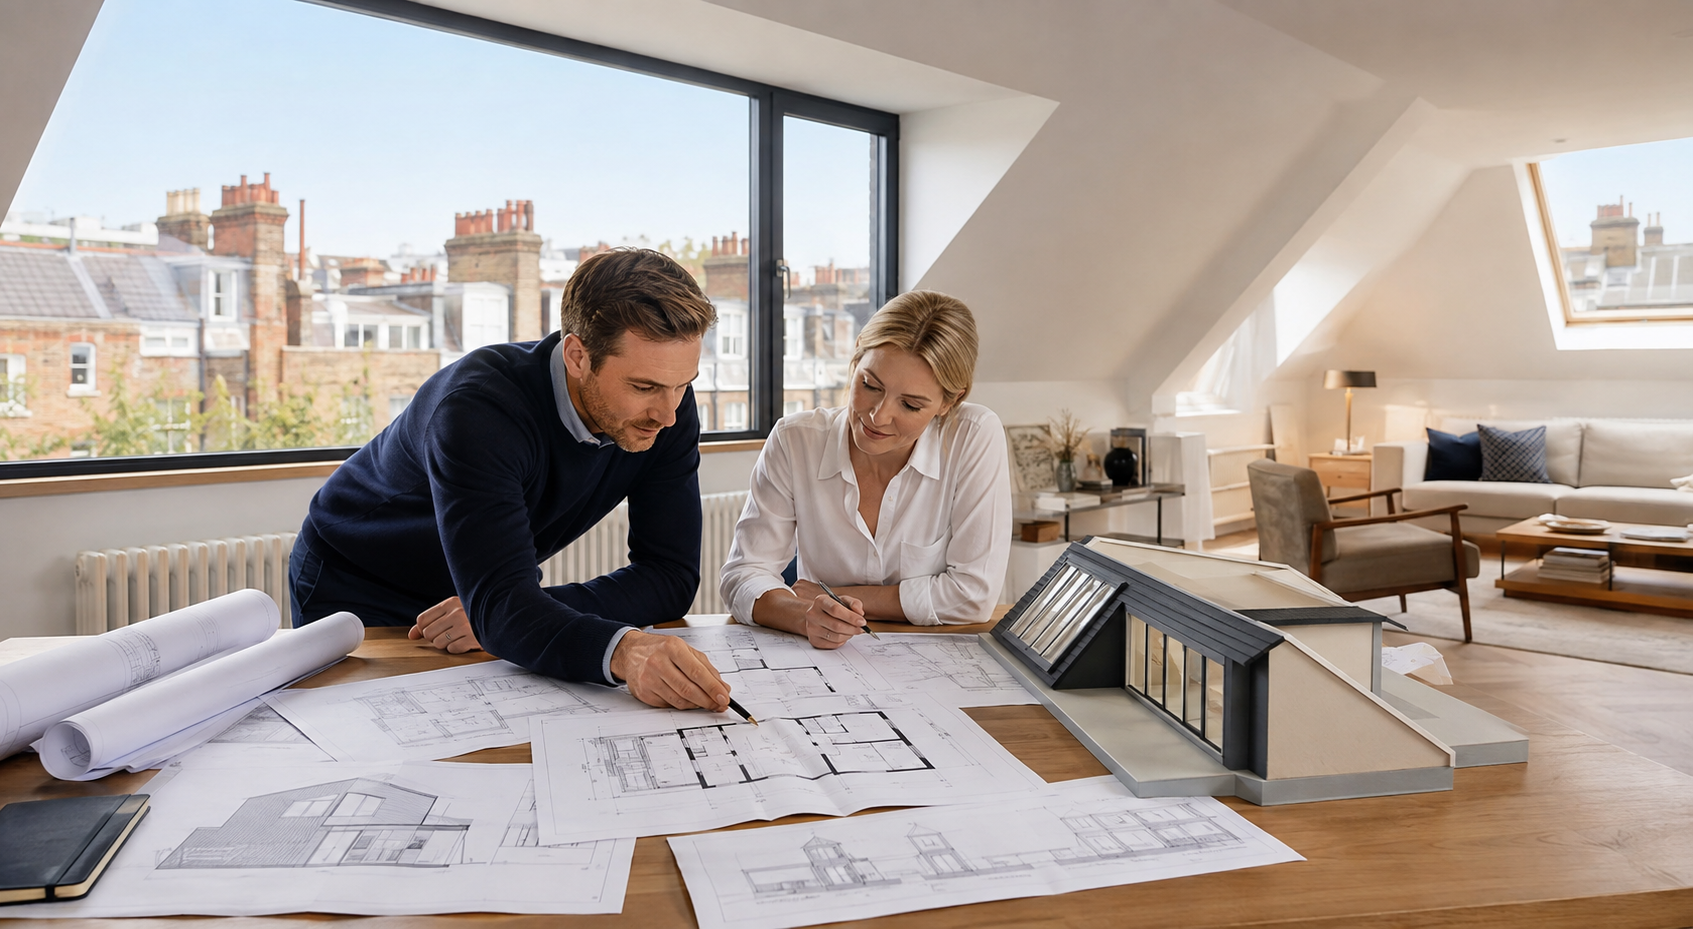
What Makes Us Stand Out as Reputable Loft Conversion Designers?
With excellent craftsmanship, in-house building expertise, and a steadfast commitment to quality and timeliness, we simplify the planning process to ensure everything you need is covered in one go.
Trusted by many homeowners in London, we craft the existing and proposed architectural drawings required to submit your application to the local authority. We provide 3D visualisation tours that show every detail of your designs, allowing you to step inside your future loft conversion before construction starts. Join us for:
- Local planning expertise
- Clear drawings plus compliant documentation
- Better space and layout
- End-to-end support
- Time and money-saving approach
- Quick turnaround
- Accurate Cost Control
- High-quality Architectural Style
- Trusted builder network
Precision From the Peak – What Our Planning & Drawings Entail
A loft conversion can transform an outdated, unused loft into a bright, functional space that can serve as a home office or a modern bedroom. As both homeowners and our team envision the same outcome, it is essential to flesh out, finalise, and sign off your drawings and planning before starting any construction in a conversion. This is the stage where we select and set the optimal method and materials to achieve the required outcome. This stage includes the following objectives of the loft conversion drawing and planning:
- Understanding your vision for a loft conversion
- Ensuring everyone understands every aspect of the project
- Meeting planning permission guidelines
- Demonstrating the potential of the house to future buyers
Our Seamless Way to Draw Your Loft Conversion Ideas
A loft conversion is done in a series of stages, each of which should be carefully executed to fit into the next. To ensure this procedure runs smoothly, our team prepares loft conversion plans and drawings before construction begins. Our cost-effective packages include all you need to move on to the construction stage:
Property Survey: We visit your property to take detailed measurements and thoroughly assess the potential for conversion. After initial inquiry, we schedule your project with flexibility to suit your convenience.
Initial Design: We will send you your first design draft within two weeks, allowing you to walk through the plans and make any adjustments you want.
Planning Permission: Our expert will submit all documents to the local council once the design is finalized. We handle the complete procedure, including all queries from the planning department.
Technical Drawing package: Once the planning gets approved, our experts prepare your final drawings of building regulations and structural calculations. You will receive everything from your builders that deliver to your project.
FAQs
What is the purpose of professional loft conversion design drawings?
Professionally prepared drawings provide a clear visual and technical plan for your project, helping designers, builders, engineers, and local authorities understand exactly how the conversion will be completed.
How do I know if my loft is suitable for conversion?
During our initial survey, we assess factors such as roof structure, available headroom, access possibilities, and the property’s overall layout to determine whether a loft conversion is practical.
Can you prepare drawings for older or unusual properties?
Yes. We regularly work on period homes, listed buildings, and properties with unique layouts, producing bespoke drawing packages that reflect each building’s individual characteristics.
Will I be able to review the designs before they are finalised?
Certainly, draft drawings are shared for your feedback, allowing you to request adjustments before the final plans are completed and issued.
Do your drawing packages include measurements for builders?
Yes. Our technical drawing packages include accurate dimensions and construction details to assist builders during construction.
Do you only provide loft conversion drawing services in London?
Our primary focus is London, but we also assist clients in nearby locations depending on the project’s requirements and service availability.
What can influence the overall cost of loft conversion drawings in London?
design complexity, survey requirements, planning documentation, and any additional technical information required for the project