

Architectural Drawings in Bromley
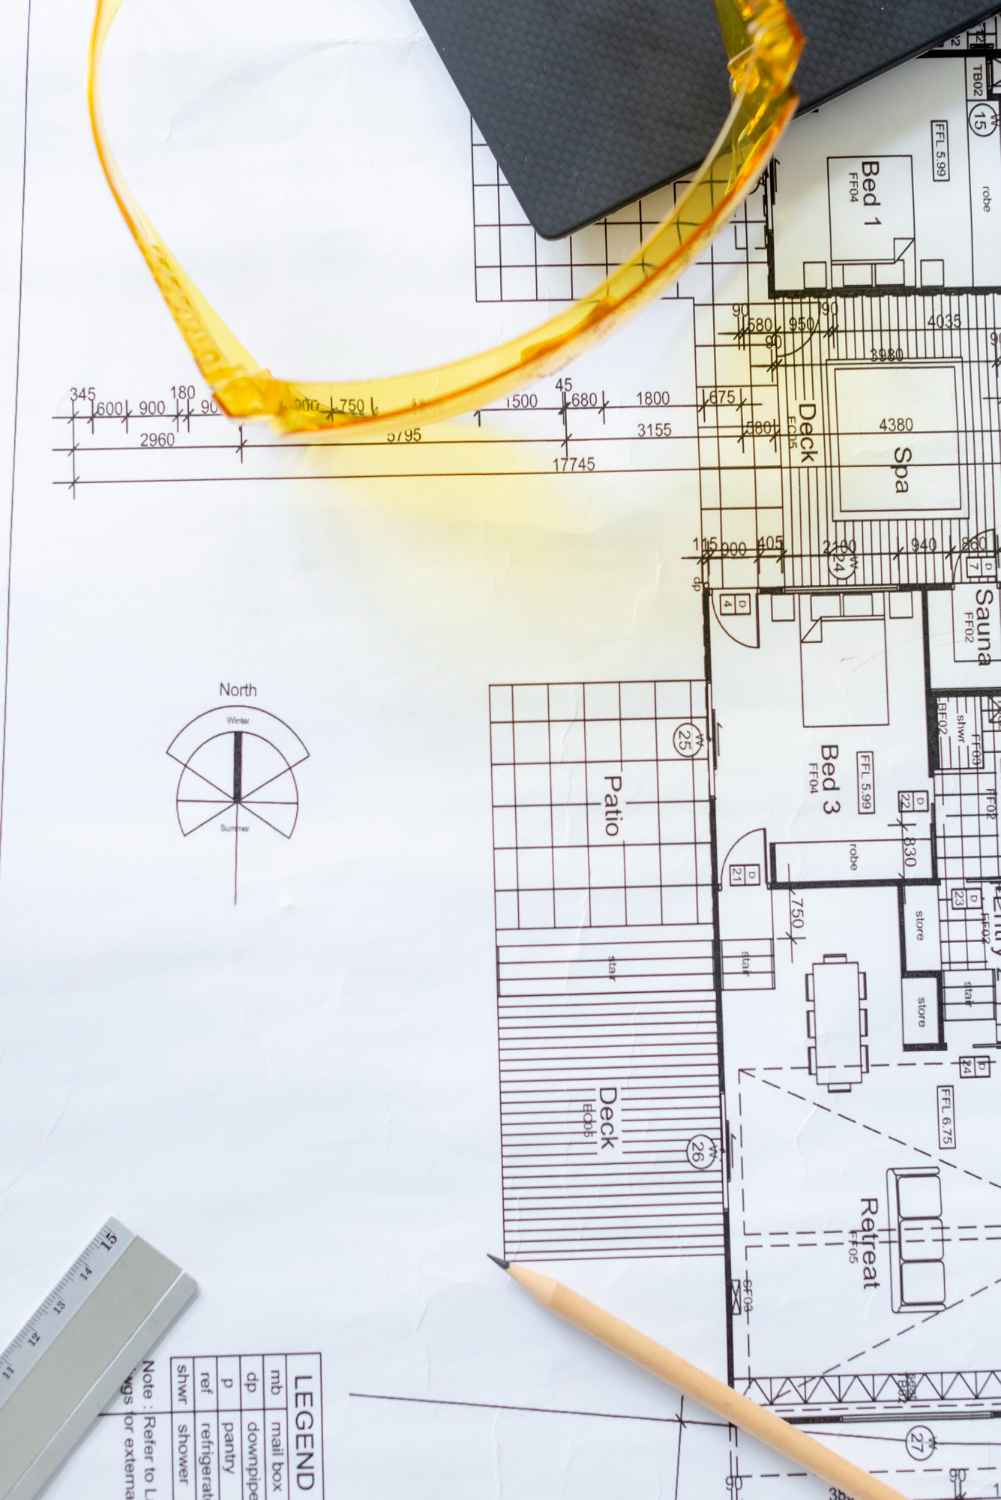
Architectural Design & Planning Drawings
Clear and accurate architectural drawings produce a strong foundation for any project. Krystal Architecture provides architectural drawings in Bromley with a strong focus on the layout, structure, and compliance. Each detail is considered early so that designs move smoothly from concept to approval without unnecessary revisions and delays.
The process is designed to minimise errors prior to construction. Measurements, spatial planning, and technical components are aligned with the actual site conditions. This will not only keep project schedules on track, but will also prevent confusion in the field and ensure that all drawings are helpful in both the approval and execution aspects. Here’s how we help:
- Detailed layouts that support planning and construction clarity
- Practical designs tailored to site conditions and project goals
- Accurate measurements to prevent on-site errors
- Drawings aligned with local authority expectations
- Support from an experienced architect in Bromley
Services We Offer
Planning Drawings
Land Registry Title Plans
Comprehensive Architectural Drawing Services Near You
Architectural drawings are an integral part of the planning process, as local planning rules and site conditions have a direct impact on their preparation. At Krystal Architecture, we focus on these local needs to provide the best functional, compliant designs that are always ready for presentation without extra hassle.
Residential Projects
For residential projects, it’s important that space, function, and compliance are well-balanced. Our architectural drafting services are created to be used for actual property in a real scenario. They are designed to meet planning and regulatory requirements. From extensions to full redesigns, our focus stays on practical layouts that support both approval and construction.
Commercial Projects
Commercial drawings are drawn to be efficient, safe, and compliant. Layouts are designed to facilitate business operations and comply with regulations. Our architectural drawings in Bromley are structured to provide clarity for contractors and ensure the project progresses without disruption.
Send Us a Message
Look no further. Feel free to contact us and discuss your project details here.

Planning Drawings for Local Authority Applications
Using accurate planning drawings is a crucial part of getting approval without any hassle. Submissions are well prepared and include all relevant information so that the drawings comply with the council’s expectations and minimise the need for changes.
Every drawing set is structured to clearly present the proposal, helping decision-makers review plans without confusion. This improves approval timelines and keeps the project moving forward with confidence through each stage of planning and compliance.
- Complete support for planning applications
- Structured council submissions with required details
- Clear design statements explaining the proposal
- Drawings aligned with planning compliance standards
- Ongoing project support through approval stages
Architectural Drawings That Guide Every Stage
Architectural drawings serve as the main point of reference in the design, approval, and construction process. They transform concepts into usable plans that guide the project completely. At Krystal Architecture, drawings are created with accuracy to ensure that they are practical, compliant, and easy for on-site workflows.
Each plan reflects real project conditions, helping avoid miscommunication between teams and reducing the need for changes during construction. This ensures a smoother process from initial concept through to final build.
New Build Architectural Drawings
New builds require structured planning from the ground up. Every Building Plan Drawing is developed to define layout, scale, and compliance before construction begins. The focus remains on clarity, ensuring builders can follow the plans without confusion while meeting all regulatory requirements.
Complete design and planning solutions cover both concept and execution stages. This includes detailed construction drawings and support through approvals. The layout is designed for the commercial spaces in compliance with the requirements, so that the project does not hinder any operations. It helps the project to proceed further without any delays.
Clear coordination between design and construction teams ensures that every stage follows a defined plan. It helps to reduce errors and support efficient workflows. This results in smooth progress in construction from start to completion.

FAQs
How much do architectural drawings cost in Bromley?
The architectural drawings cost will vary based on the project’s size, complexity of drawings, and the amount of details required for approvals. The larger and more detailed projects may need more planning, which will increase cost.
What makes your architectural team a reliable choice?
Drawing services are provided that are clear and practical, to assist in planning applications and on-site construction. Every project is treated with great care and based on local needs, making our team a trusted choice for many.
When should architectural drawings be prepared during a project?
Architectural drawings are normally required prior to planning applications or before building work commences. It helps to prevent delays and achieve compliance from the start with early preparation.
How do professional drawings support planning approval?
The drawings are well-prepared and clearly present the project to the decision-makers. They minimise confusion, reduce revisions, and help in faster approval.