
3D Modelling Services in London
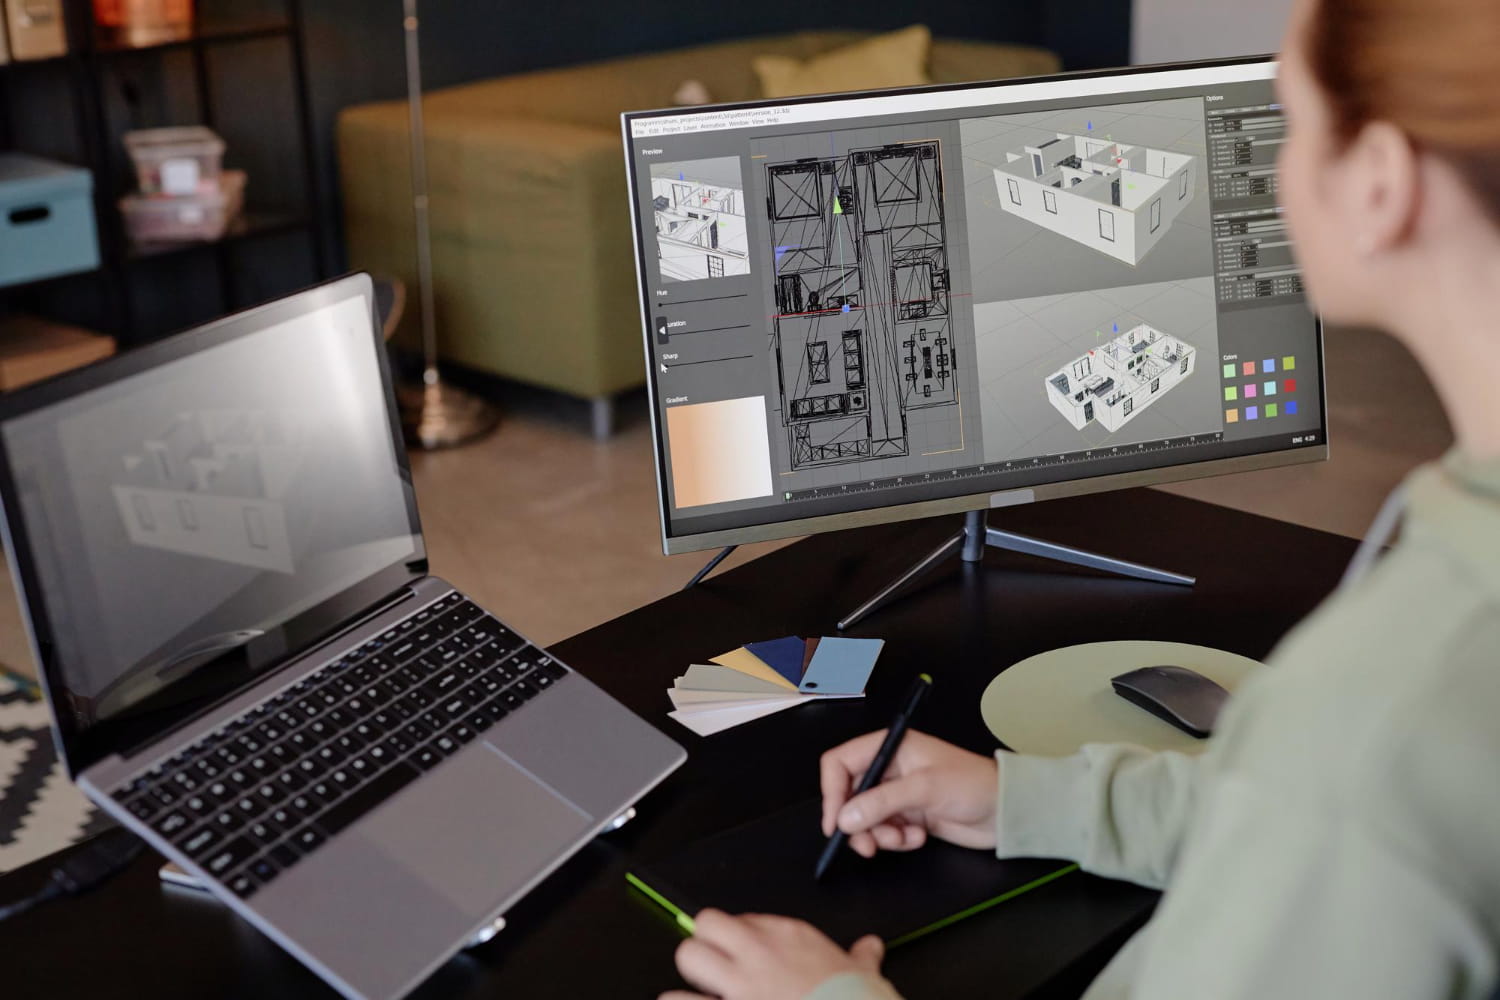
Elevate Your Projects with 3D Modelling Services
Krystal Architecture is one of the leading names offering professional 3D modelling services in London, helping architects, developers and property owners bring their design ideas to life with precision and clarity. Our team specialises in transforming rough sketches, floor plans and architectural drawings into detailed three-dimensional models that accurately represent the final structure before construction begins.
We understand that every architectural project carries its own set of requirements, which is why we tailor our approach to match the scale, style and scope of each build. From residential homes to large-scale commercial developments, our models are designed with careful attention to proportions, materials and spatial arrangement, giving clients a realistic preview of their project.
Working with Krystal Architecture means collaborating with a team that understands design technicalities. The models we create are not only visually accurate but can also be used for planning approvals and construction guidance.
Services We Offer
Planning Drawings
Land Registry Title Plans
Our 3D Modelling Services
At Krystal Architecture, we offer all types of 3D design services for architectural projects. Every solution focuses on different stages of the construction process, ensuring accurate visualisation and clarity of your concept:
Architectural Concept Modelling
Early-stage design models that translate basic ideas and sketches into clear three-dimensional form for better understanding and construction planning.
3D CAD Modelling
Computer-aided designs for turning 2D drawings and sketches into 3D models through complex algorithms. It ensures design consistency and technical reliability.
Exterior Building Visualisation
Detailed representation of the property’s exterior showcasing facades, rooflines, materials and surrounding landscape, giving a realistic impression of the building.
Interior Design 3D Modelling
Accurate modelling of the internal layouts, room proportions, finishes, and fixtures, allowing clients to assess design choices and spatial feel of the interior.
BIM-Based 3D Modelling
Building Information Modelling integration that combines structural, mechanical and architectural data into a single coordinated architectural model.
Send Us a Message
Look no further. Feel free to contact us and discuss your project details here.
Our Structured 3D Modelling Approach
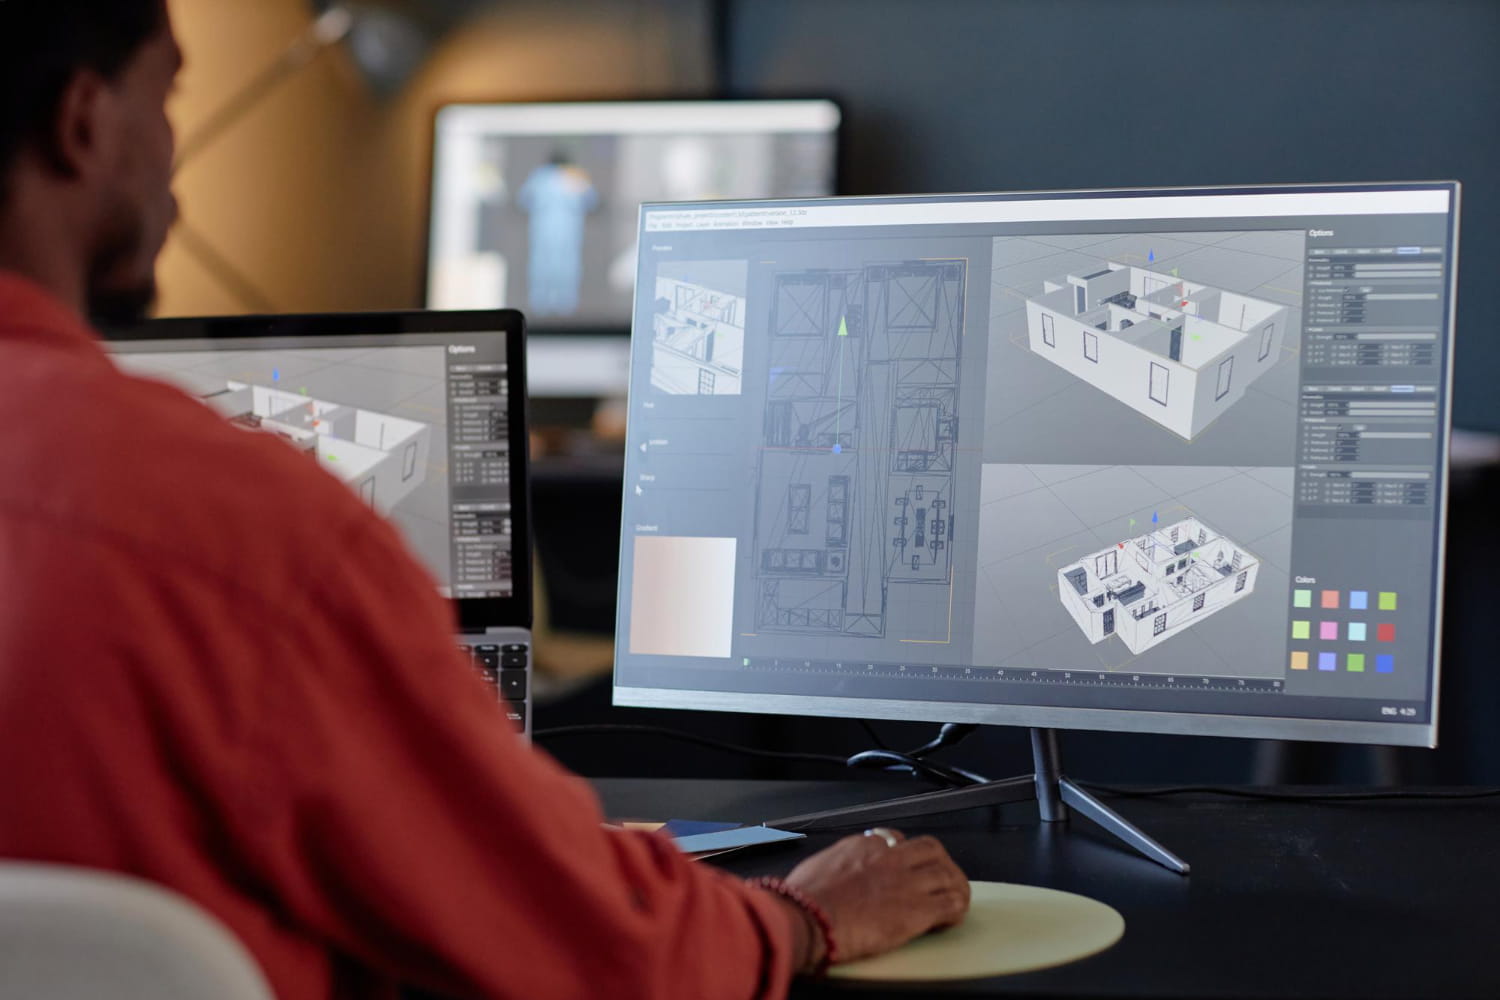
The 3D modelling process we follow at Krystal Architecture follows a structured approach to maintain accuracy and consistency at every stage of the project. From initial evaluations to final design delivery, every step is carried out with strong attention to detail and client requirements. We start with:
- Evaluating the project scope and specific modelling requirements
- Creating a preliminary model based on the provided plans
- Refining materials, textures, and finer architectural elements
- Sharing the model with the client for feedback and approval
- Delivering the final model for construction guidance
Using this refined approach, we can 3D model property developments, industrial units, commercial buildings, retail stores, healthcare labs, and event spaces.
Visualise Your Design Concepts
In today’s architectural landscape, 3D modelling has become an essential part of design enhancements. Partner with Krystal Architecture to innovatively conceptualise your building’s structure through our 3D modelling services in London, along with animation and renderings.
Provide us with the basic plans and design preferences to get a precise model of your space. Call us today by dialling 07999061557 or email us via info@krystal-architecture.com, and our experts will get back to you as soon as possible.
Benefits of Professional 3D Modelling
3D architecture services are becoming more popular day by day. Our three-dimensional modelling services are designed for enhanced client experience through a dedicated approach, specific to every project.
Whether you want to visualise your new interior design in 3D or want a detailed view of your future property’s exterior, our 3D modelling is the best option for you. The different benefits you will get from this service are:
- Enhanced concept visualisation before construction
- Reduced design and developmental errors
- Perfect representation of your chosen materials
- Improved stakeholder communication
- Planning approvals and applications support
- Quick and efficient design revisions
FAQs
What are the most common 3D modelling software you use?
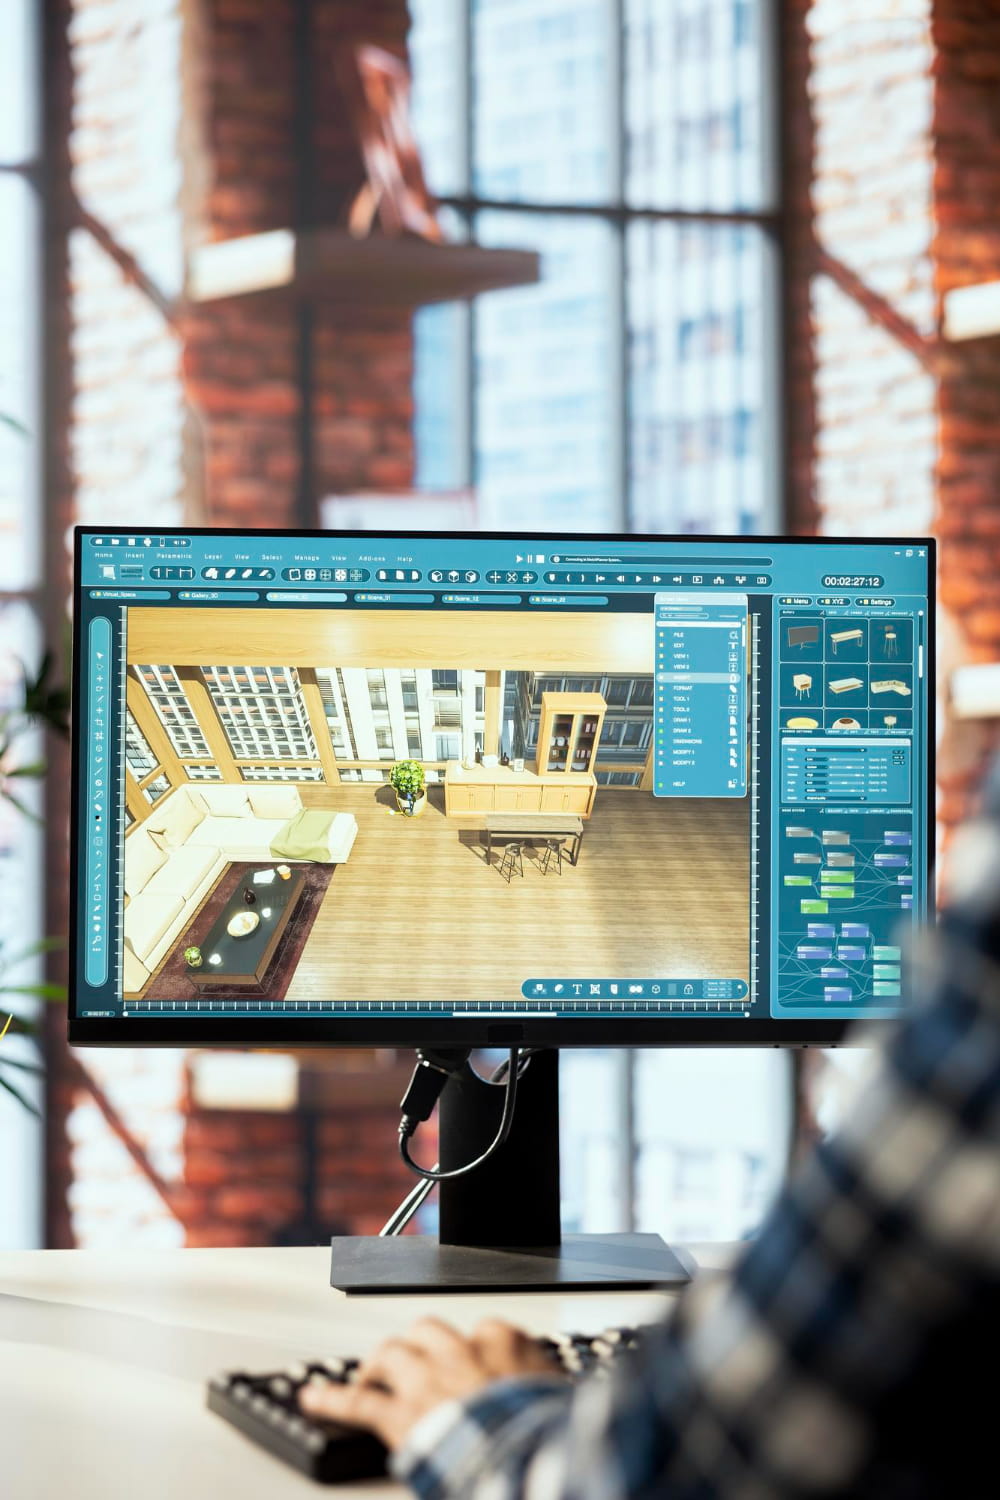
The most common 3D modelling software used in architecture is Autodesk Revit, Vectorworks, SketchUp, and AutoCAD.
How much does it cost to get a 3D model of a building?
The precise cost of building 3D modelling depends largely on the design complexity, size of the layout, and addition of extra landscape or surrounding features.
What are the latest trends in architectural 3D modelling?
The latest technological trends in architectural 3D modelling are:
- AR and VR
- AI Integration
- Cloud Collaboration
- Photorealism
Do you offer 3D rendering and animations of your designs?
Yes, we specialise in creating animations and renderings of your property’s 3D models for a more enhanced and immersive visualisation experience.