

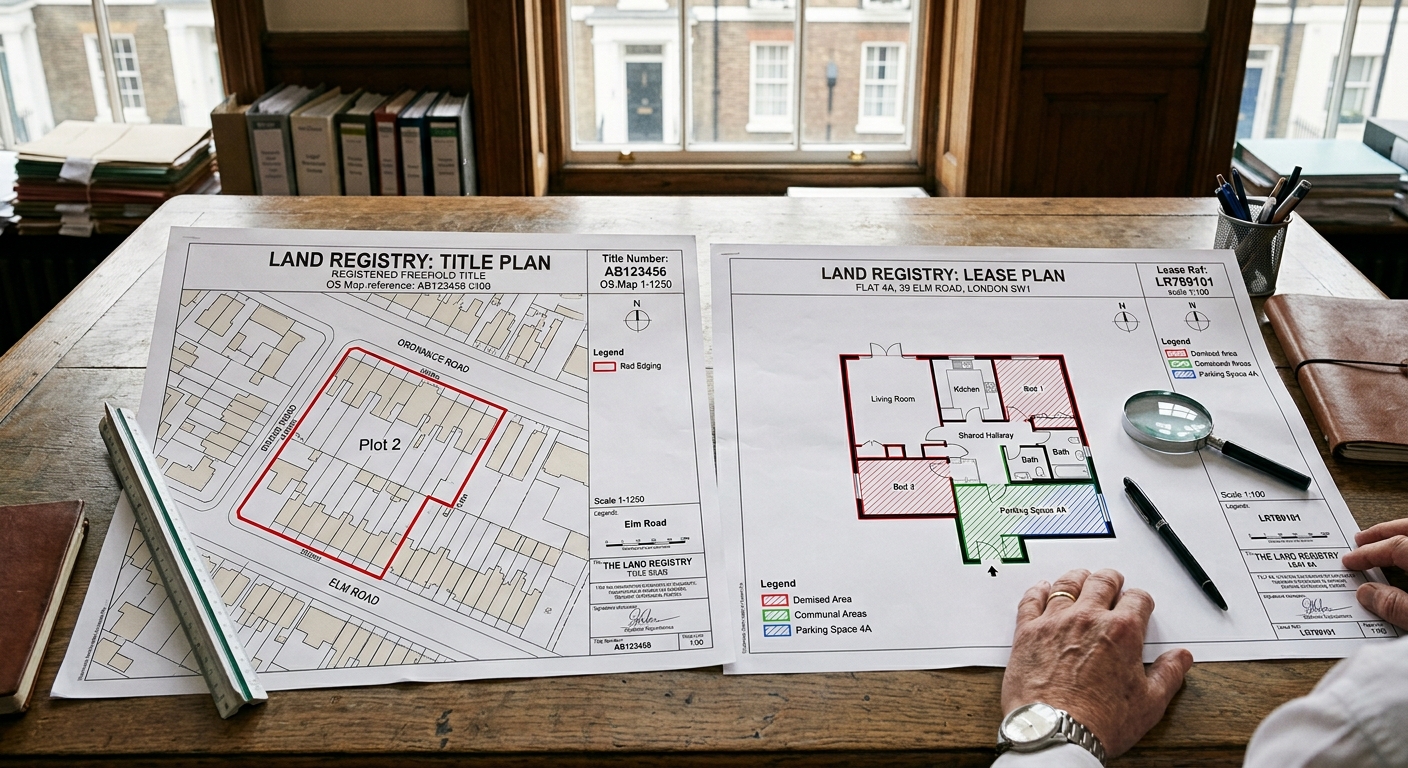
When buying, selling, or leasing property in England and Wales, you will likely encounter both title plans and lease plans. While both are official property drawings used during conveyancing and registration, they serve completely different legal purposes.
The main difference between a lease plan and a title plan comes down to scope and detail:
- A title plan shows the general extent and outer boundaries of a registered property in relation to the surrounding area, based on Ordnance Survey mapping.
- A lease plan is a detailed floor plan that specifically identifies the exact space being leased (the “demised premises”), including internal layouts, individual rooms, rights of way, parking spaces, and communal areas.
Whether you need a title plan, a lease plan, or both depends on the type of transaction you are carrying out and the requirements of HM Land Registry or your conveyancing solicitor.
What Is a Title Plan?
A title plan (sometimes referred to as a Land Registry plan) is an official map produced by HM Land Registry when a property is registered. It forms part of the registered title alongside the title register.
What a Title Plan Shows
- General Boundaries: The outline of the property parcel, usually edged in red, showing how the land sits in relation to adjoining properties and local roads.
- Ordnance Survey Base Map: The plan is overlaid onto a standard Ordnance Survey map to provide geographical context.
- Title Number: The unique reference number assigned by HM Land Registry to that specific piece of registered land or freehold title.
What a Title Plan Does Not Show
- Precise Legal Boundaries: Under Section 60 of the Land Registration Act 2002, HM Land Registry title plans indicate “general boundaries” only. They do not define the exact physical position of a boundary wall, fence, or hedge down to the inch.
- Internal Layouts: A title plan for a building shows its outer footprint from above. It does not show internal walls, room divisions, or flat layouts.
- Floor Levels: For multi-storey buildings or blocks of flats, a standard title plan cannot clearly represent which specific floor or internal area belongs to a particular property.
A title plan is typically required when buying or selling a freehold property, checking general boundary extents, or applying for initial property registration.
What Is a Lease Plan?
A lease plan is a precise architectural drawing attached to a lease agreement. Its primary role is to delineate the exact physical space being granted to a tenant under the lease terms—known legally as the demised premises.
What a Lease Plan Identifies
- The Demised Area: The precise interior boundary of the shop, flat, office, or industrial unit being leased.
- Multiple Levels: Individual floor plans showing the exact room layout for each storey included in the demise.
- Associated Rights & Shared Spaces: Access corridors, shared stairwells, emergency exits, bin stores, bike storage, dedicated parking bays, or private gardens.
- Location Context: A location plan (usually at 1:1250 or 1:2500 scale) showing where the building sits within the surrounding area.
How Colour Conventions Work on a Lease Plan
Lease plans use coloured edging and hatching to distinguish between different legal rights and spaces:
- Red Edging: Commonly used to mark the main demised premises (the interior space leased to the tenant).
- Green, Blue, or Yellow Edging/Hatching: Frequently used to highlight shared communal areas, rights of way, designated parking bays, or landlord-reserved spaces.
Note: While these colour conventions are widely used standard practice, HM Land Registry rules permit alternative colours provided all areas are clearly distinguished and cross-referenced in the lease text.
Lease Plan vs Title Plan: Key Differences
| Feature | Title Plan | Lease Plan |
| Primary Purpose | Shows the general outer boundary of a registered freehold or leasehold title. | Defines the exact spatial extent and rights granted under a specific lease. |
| Issuing Authority | Produced and maintained by HM Land Registry. | Prepared by a qualified surveyor or draftsman for inclusion in a lease. |
| Level of Detail | Macro view: Property footprint, surrounding roads, and neighboring land. | Micro view: Detailed interior floor layout, individual rooms, and specific boundaries. |
| Internal Walls & Layouts | Does not show internal room layouts or multi-storey structures. | Shows full internal layout, partition walls, and floor levels. |
| Communal & Shared Areas | Generally not shown in detail. | Identifies shared rights, corridors, stairwells, parking, and storage areas. |
| Boundary Status | Indicates “general boundaries” under Land Registration rules. | Defines exact demised boundaries described in the lease wording. |
| When Required | Freehold sales, standard property purchases, title checks. | New leases (7+ years), lease extensions, transfers of part, flat conversions. |
| Can Replace the Other? | No. Cannot replace a lease plan for complex/internal demises. | No. Forms part of a lease document rather than replacing the master title plan. |
Can You Use a Title Plan Instead of a Lease Plan?
In most commercial and residential lease transactions, no, you cannot use a title plan instead of a lease plan.
A standard title plan simply lacks the detail required to define a leasehold demise. For instance, if you are leasing a first-floor flat or a ground-floor retail unit within a larger building, an Ordnance Survey-based title plan will only show the outline of the entire building from the sky. It cannot clarify which floor, rooms, or shared hallways belong to that specific lease.
When Might an Existing Title Plan Suffice?
If a lease covers an entire plot of land and a complete, standalone building with no shared areas, an existing title plan might occasionally be accepted if it clearly identifies the land being leased. However, if the lease involves internal divisions, split levels, or shared facilities, HM Land Registry and your solicitor will require a dedicated, compliant lease plan.
When Do You Need a Lease Plan?
Under HM Land Registry regulations, a compliant lease plan is generally required in the following practical scenarios:
- Granting a New Lease over 7 Years: Any lease granted for a term exceeding 7 years must be registered with HM Land Registry and requires a compliant plan.
- Lease Extensions and Variations: Extending the term or altering the physical boundaries of an existing registered lease often requires an updated lease plan.
- Transfer or Sale of Part: Selling off a portion of a building or land (such as splitting a plot or selling a basement unit).
- Subdividing Properties into Flats: Converting a single house or commercial building into self-contained flats or separate office units.
- Leasing Specific Non-Housing Areas: Formally including private parking spaces, external storage units, or garden plots within a lease.
Land Registry Lease Plan Requirements
HM Land Registry maintains strict standards regarding plans submitted for registration (governed by official guidance, including Practice Guide 40). To avoid delays or requisitions during conveyancing, a lease plan should meet the following practical requirements:
- Clear Scaled Drawings: Floor plans must be drawn to a metric scale (typically 1:50 or 1:100 for floor layouts; 1:1250 or 1:2500 for site location plans).
- North Point & Location Context: Must include a north point and sufficient road/street details so HM Land Registry officers can pinpoint the building on their master mapping.
- Match the Lease Wording: The visual boundaries shown on the plan must accurately match the verbal description of the “demised premises” in the lease text.
- Floor Level Clarification: If the property is on a specific floor (e.g., Flat 3, Second Floor), the plan must state the exact floor level.
- Distinguishable Boundaries: Outlines must be clear and drawn with precise lines. Thick, smudged markers that obscure wall thicknesses are often rejected.
- Disclaimers Excluded: Plans submitted to HM Land Registry must not contain disclaimers like “For identification purposes only” if those disclaimers contradict the binding nature of the plan within the legal lease.
What Should a Lease Plan Include?
A comprehensive lease plan usually includes two distinct views on a single sheet:
- Location Plan (Site Plan): Shows the building in context with surrounding roads, nearby buildings, and street names at a standard scale (1:1250 or 1:2500).
- Detailed Floor Plan: Shows the internal layout of the property at a larger scale (1:50 or 1:100), detailing:
- Demised internal walls and boundary extents.
- Entrance doors, stairwells, and access routes.
- Shared communal facilities (hallways, lifts, bin stores).
- External demises (allocated parking bays, private gardens, storage sheds).
What Happens If Your Lease Plan Is Incorrect or Incomplete?
Submitting a non-compliant or inaccurate lease plan to HM Land Registry can lead to several practical complications:
- Land Registry Requisitions: HM Land Registry may reject the application or issue a formal requisition requesting a revised drawing, delaying registration.
- Title & Ownership Conflicts: If the plan contradicts the written wording in the lease, disputes can arise between freeholders, leaseholders, and neighbours regarding who owns specific walls, hallways, or parking spaces.
- Conveyancing Delays: Buyers’ solicitors or mortgage lenders will often refuse to complete a sale until plan inaccuracies are fully resolved.
- Costly Rectification: Fixing an inaccurate plan after a lease has been signed often requires a formal Deed of Variation, incurring additional legal fees.
What If the Lease Plan and Title Plan Do Not Match?
If an existing title plan shows a boundary that conflicts with a newly drawn lease plan, the issue must be resolved prior to completing the transaction.
Discrepancies often occur when physical boundaries (such as garden fences or internal walls) have been moved over time without updating the official registration. In these cases, your solicitor will check whether the issue requires:
- An update to the lease wording or lease plan to match reality.
- An application to HM Land Registry to rectify or update the registered title boundary.
Can You Download a Title Plan and Turn It Into a Lease Plan?
While you can easily download a copy of an existing title plan from the HM Land Registry portal for a small fee, you generally cannot simply draw on a title plan to turn it into a lease plan.
A title plan is a macro-level map. It lacks internal measurements, room partition details, multi-floor distinction, and accurate scale for internal spaces. While an existing title plan can serve as a reference for a building’s outer footprint, preparing a lease plan requires an accurate measured drawing or architectural survey of the actual premises.
How Much Does a Lease Plan Cost?
The cost of preparing a professional Land Registry-compliant lease plan varies depending on several key factors:
- Size and Layout of the Property: A small studio flat or retail unit requires less survey time than a multi-storey commercial building or complex industrial site.
- Complexity of Demise: Properties with multiple shared corridors, split levels, or external allocated spaces take longer to survey and draft.
- Existing Architectural Drawings: If accurate CAD files or floor plans already exist, drafting costs may be lower than if a full site survey is required from scratch.
Because every property layout is different, lease plan pricing is tailored to the specific building requirements.
Decision Guide: Which One Do You Need?
Use this quick checklist to determine which document your situation requires:
┌──────────────────────────────────────────┐
│ What type of transaction are you doing? │
└────────────────────┬─────────────────────┘
│
┌──────────────────────────┴──────────────────────────┐
▼ ▼
┌───────────────────────┐ ┌───────────────────────┐
│ Buying/Selling Whole │ │ Granting New Lease │
│ Freehold Property │ │ (7+ years), Flat │
│ │ │ Conversion, Split Unit│
└───────────┬───────────┘ └───────────┬───────────┘
│ │
▼ ▼
┌───────────────────────┐ ┌───────────────────────┐
│ TITLE PLAN │ │ LEASE PLAN │
│ Needs general outer │ │ Needs detailed floor │
│ property boundaries │ │ layout & demised areas│
└───────────────────────┘ └───────────────────────┘
- If you are buying or selling a standard freehold house: You need a Title Plan to verify the general boundaries of the plot.
- If you are creating a new lease, extending a lease, or dividing a building into flats: You need a Lease Plan to define the exact internal demise and shared rights.
- If you are leasing a commercial unit or flat: You will typically use both—the landlord’s Title Plan shows the overall land context, while the new Lease Plan defines your specific unit.
Always confirm the exact drawing requirements with your conveyancing solicitor before commissioning plans.
Frequently Asked Questions
Is a lease plan the same as a title plan?
No. A title plan shows the general outer boundaries of a registered property parcel on an Ordnance Survey map. A lease plan is a detailed floor plan showing the specific interior layout, demised boundaries, and shared areas of a leased unit.
Can I use my title plan for a new lease?
Generally no. A title plan does not show internal walls, room layouts, or floor levels required to define a leasehold demise, unless the lease covers an entire standalone building and plot without shared areas.
Does every lease need a Land Registry-compliant lease plan?
Any lease granted for longer than 7 years, or any lease extension/variation involving boundary changes that must be registered with HM Land Registry, requires a compliant lease plan.
What does red edging mean on a lease plan?
Red edging usually identifies the exact boundary of the demised premises—the core interior area leased exclusively to the tenant.
Does a lease plan show communal areas?
Yes. Compliant lease plans highlight shared spaces—such as entrance halls, stairwells, lifts, bike stores, and parking areas—usually outlined or hatched in distinct colours like blue, green, or yellow.
Can I draw my own lease plan?
While HM Land Registry does not legally restrict who drafts a plan, self-drawn plans frequently get rejected due to incorrect scales, thick boundary lines, lack of location context, or missing north points. Using a professional survey ensures compliance.
How do I obtain a copy of my title plan?
You can download a copy of an existing registered title plan directly from the official HM Land Registry portal for a small statutory fee.
How do I know whether my lease plan meets Land Registry requirements?
A compliant plan must be drawn to a recognized metric scale, feature a north point, show an accurate location plan, clearly define boundaries without disclaimers, and match the written lease description.
Need a Land Registry-Compliant Lease Plan?
Ensuring your property drawings meet official standards from the outset prevents costly conveyancing delays and registration requisitions.
If you are granting a new lease, extending an existing term, or splitting a property layout, Krystal Architecture provides accurate, professionally surveyed Land Registry lease plans and measured building surveys tailored to your specific building layout and legal requirements.