

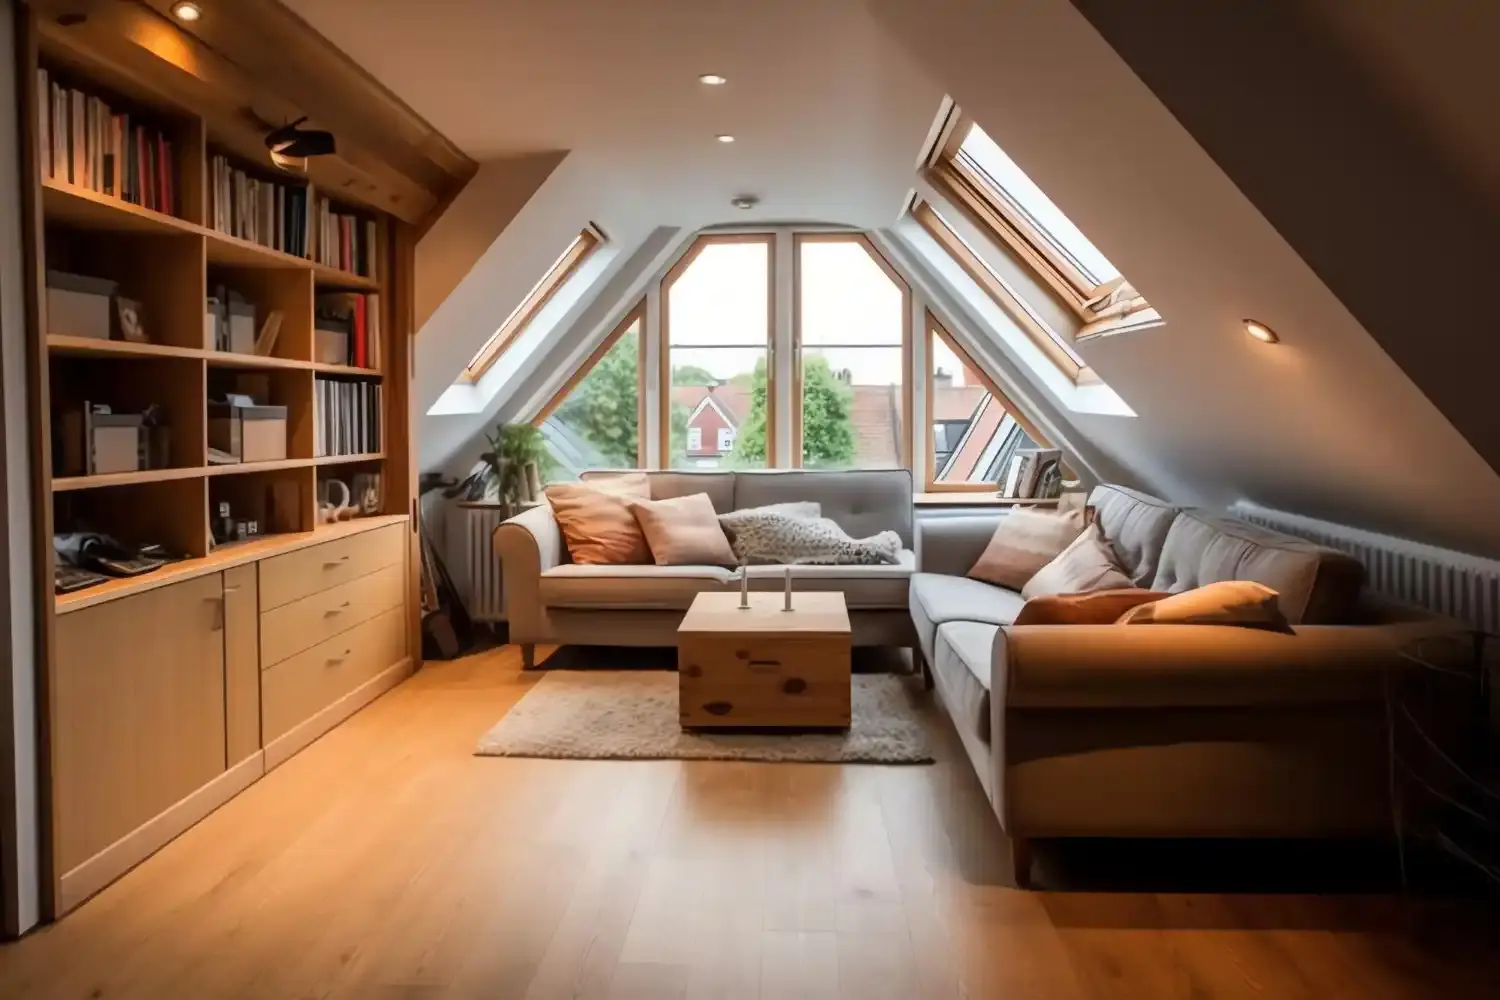
Homeowners are searching for ways to make room at home as their families expand and places are getting crowded. One solution is a loft conversion. Transforming an unused attic into a functional living space can add value to your home and provide greater flexibility in how you use your property.
Whether the plan is for a children’s bedroom, home office, or workout room, this guide covers all relevant information for any potential loft conversion.
What Is a Loft Conversion?
A loft conversion is a home improvement project that transforms unused attic space into a functional living area.
Creating a loft consists of making some changes to the existing structure of your home to create a habitable space, like adding insulation or flooring, adding windows and adding access to it by adding stairs.
Using your existing loft space can create extra living space without extending the footprint of your home.
What are the Different Types of Loft Conversion
There are numerous styles for loft conversions, which will vary depending on your property’s structure and size:
Dormer Loft:
A popular option, this will add extra height and floor area, as it’s a vertical extension from the slope of the roof.
Velux Loft:
This type of conversion uses roof windows, which are installed in the existing roof without changing the roof’s shape. This makes it one of the most cost-effective loft conversion options.
Hip to Gable Loft:
This type of conversion is commonly used when the property is either a semi-detached or detached home, and extends the sloping part of your roof, therefore creating a vertical wall and allowing for more usable space.
Mansard Loft:
A mansard loft conversion involves altering the roof structure to create a near-vertical wall, significantly increasing usable space.
L-Shaped Conversion:
One of the many ways to convert a loft is through an L-shaped layout that is created by combining two dormers into one. This provides extra living area and is frequently found in terraced houses from the Victorian and Edwardian periods.
Mezzanine Loft Conversion:
A mezzanine loft conversion can also be achieved by converting a loft with high ceilings into another level, making more use of the space while keeping an open floor plan.
Since there are many options to choose from when considering a loft conversion, you are sure to find one best suited to your specific needs.
Benefits of Converting Your Loft
A loft conversion can be an extremely beneficial option for homeowners to consider, as it helps to:
- Increase your living area while maintaining your outdoor space.
- Increase your property’s value.
- Eliminate the expense and hassle of selling your house.
- Provide adaptable areas for many varying purposes.
- Allow for greater amounts of natural light through the use of rooflights and skylights.
- Make use of unoccupied areas.
An effectively designed loft conversion will greatly improve the function and attractiveness of a property.
Is Your Home Suitable for a Loft Conversion?
While many lofts can be converted, not every property is suitable for a loft conversion. This depends on the type of home you have and how the loft is designed.
The following factors help determine whether your loft is suitable for conversion:
- Available head height
- Roof pitch
- House type
- Amount of floorspace
- Access for staircases
A professional assessment is the best way to determine whether your loft can be converted.
Popular Loft Conversion Ideas
A loft conversion can be designed to suit a wide range of purposes and lifestyle needs.
- Bedroom: This is one of the most planned-out uses, being most popular with growing families.
- Office: An enclosed, quiet area for work, away from the daily corridors of the house.
- Guest room: Comfortable accommodation in your attic with an en-suite.
- Home gym: A loft can be transformed into a dedicated home gym or fitness area.
Playroom or entertainment room: Perfect for all families seeking extra enjoyment and recreation space.
How Long Does a Loft Conversion Take?
A loft conversion can take from 4 weeks to over 14 weeks, depending on the complexity of the loft conversion and the size of the loft area. The average time frames for loft conversions are:
- Velux Conversion (4-6 Weeks)
- Dormer Conversion (6-10 Weeks)
- Hip to Gable Conversion (8-12 Weeks)
- Mansard Conversion (10-14+ Weeks)
- L-Shaped Conversion (8-12 weeks)
- Mezzanine Loft Conversion (6-12 weeks)
There could be additional delays to the duration of any loft conversion due to unforeseen structural conditions or delays in the planning process.
Choosing the Right Loft Conversion Specialist
A successful loft conversion depends on choosing an experienced and reputable specialist. Look for companies with proven loft conversion experience, positive customer reviews, and a strong portfolio of completed projects.
Be sure that these firms hold the appropriate type of insurance and certifications, and will also be able to provide you with a detailed estimate and realistic time frame for the completion of the project. Compare quotes from multiple loft conversion specialists to assess their services, pricing, and expertise before making a decision.
Common Loft Conversion Mistakes to Avoid
Loft conversions are a great way to add value to your home. However, common mistakes can cause delays and additional expense. Many mistakes can be made when a loft conversion is done; some of these include:
- Not having a realistic budget
- Not choosing the right style of conversion
- Ignoring building regulations and using an inexperienced contractor
- Poor planning of the staircase
- Not using the correct amount of insulation
- Insufficient ventilation can lead to condensation, damp issues, and reduced comfort within the loft space
Careful planning and professional guidance are essential for a smooth and successful loft conversion project.
How Much Does a Loft Conversion Cost in the UK?
Loft conversion costs vary depending on the size, design, location, and complexity of the project.
- A Velux conversion could cost between £20,000 and £35,000
- A Dormer loft conversion would cost between £35,000 and £60,000
- A Hip to Gable loft conversion costs between £40,000 and £65,000
- A Mansard loft conversion could cost between £50,000 and £80,000+
- An L-shaped conversion would cost between £65,000 and £95,000
- A Mezzanine loft conversion could cost between £25,000 and £45,000
Further costs could include planning fees, structural calculations, and interior finishing.
Do You Need Planning Permission for a Loft Conversion
Loft conversions often don’t require planning permission as they fall under the permitted development rights.
However, if your loft conversion project exceeds the permitted development limits or makes significant changes to your roof, or your property is a listed structure or located in a conservation zone, you may require planning permission.
Even if you don’t require planning permission, you must still adhere to building regulations when designing and building your converted loft so that it is structurally safe and sound. If in doubt, check with either your local authority’s planning department or an experienced loft conversion professional before commencing any design work.
Conclusion
A loft conversion is an excellent way to add valuable living space and increase your property’s value without moving home. Whether you opt for a Velux, Dormer, Hip to Gable, Mansard, L-shaped, or Mezzanine loft conversion, ensure that you choose the right style of loft conversion for the space available, as it will change the overall look and will help to ensure you have a functional and attractive new living area.
Understanding the costs, regulations, timelines, and potential challenges involved will help homeowners make informed decisions and maximise the benefits of their loft conversion project.
FAQs
What is the most expensive part of a loft conversion?
Typically, the cost of loft conversions is highest for structural works and the quality of selected finishes, as well as additional plumbing for a bathroom in a converted loft.
What is the 10-year rule for a loft conversion?
The 10-year rule refers to a planning enforcement process. If a loft conversion has been completed without obtaining proper planning permission, and enforcement action was not undertaken within a period of 10 years, it may be lawful, but this does not alleviate the requirement for compliance with Building Regulations.
What is the best time of year for a loft conversion?
Spring and summer are generally regarded as ideal periods for completing loft conversions, because of longer daylight hours and more favourable weather conditions. However, experienced contractors are able to complete loft conversion projects in all seasons.
Does a loft conversion add value to your home?
A well-designed loft conversion will greatly enhance the value of your property as well as add more living space. The amount of increased value will depend on the type of conversion, the standards of workmanship and finishing, and the condition of the real estate market in your locality.