

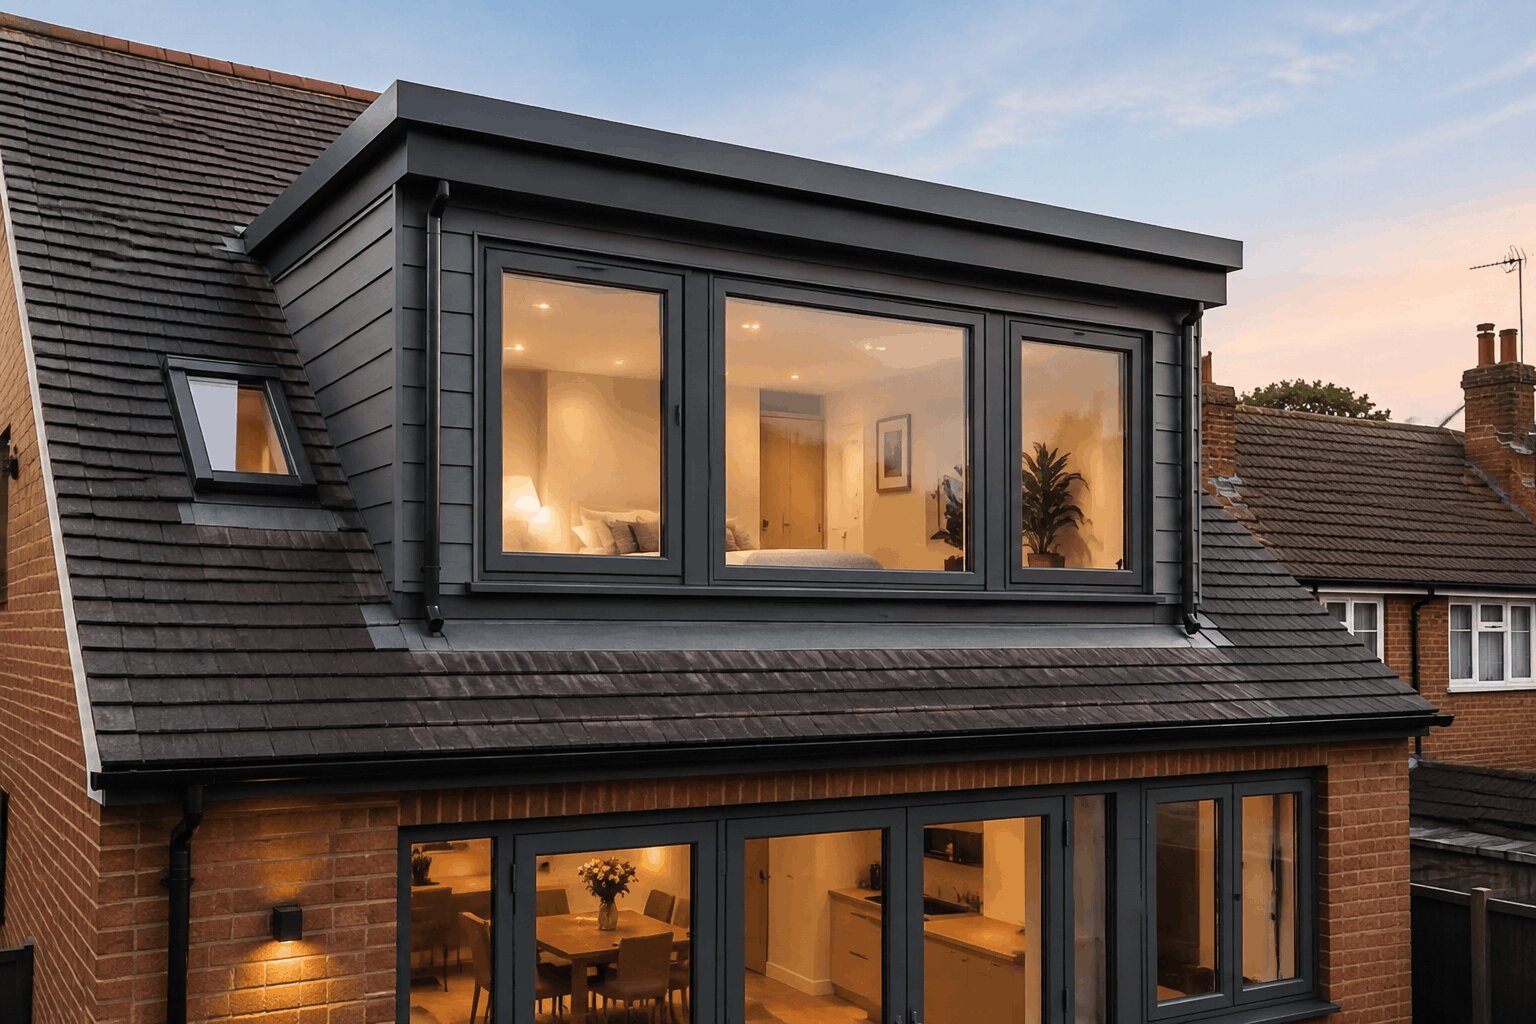
Having more space in your home can minimise the stress of moving and searching for a new place. If you have decided to increase space in your home, a dormer loft conversion is one of the most effective ways to discover hidden space without changing its base area. It can expand vertically in your existing roof and make unused space into a fully functional room.
Whether for a home office, bedroom, or a master suite, a dormer loft conversion transforms your home’s usability and comfort. It is an ideal solution for adding space and natural light to your home. This blog covers all you need to know about dormer loft conversion, covering different types, benefits, and planning rules.
What is a Dormer Loft Conversion?
A dormer loft conversion is a type of loft conversion that is created for an additional living area in your house. A roof dormer is a box-shaped projection that extends outward from the sloping side of your existing roof. The vertical walls and windows are an effective way to maximise space and provide extra space. This type of loft conversion is perfect for all types of houses, such as terraced, detached, and semi-detached.
What Are the Types of Dormer Loft Conversions?
There are various types of dormer loft conversions, each with features designed to meet specific design likes and structural requirements.
1. Side Dormer
A side dormer is beneficial for homes with restricted rear space but is considered less common. This type of dormer is extended vertically on the sloping side of the roof’s hipped area instead of the front or back. It adds value to your home by creating a functional area or maximising space where you can place furniture or stand comfortably.
2. Full Dormer
A full dormer conversion, also called a flat dormer, is an extension that is added vertically on the slope of your home. It covers the overall roof’s width, offering more space and flexibility. However, it does not require more structural work. This type of dormer is ideal for detached or semi-detached houses.
3. L-Shaped Dormer
The L-shaped dormer is a roof extension that combines two separate dormers at a right angle. This type of loft conversion with a dormer offers many rooms or a spacious suite with a bathroom. While an L-shaped dormer is complex and expensive, it is considered suitable for Victorian terraced houses.
4. Rear Dormer
A rear dormer loft conversion is a square-shaped, box-like structure with vertical sides and a flat roof. It is located on the rear roof slope of the house. This type of dormer is famous for its simplicity and efficiency in providing extra space for master bedrooms or home offices.
Benefits of Dormer Loft Conversion
Practical Space
A dormer loft conversion offers more extra space in contrast to other designs of loft conversions. It provides a fully usable area by adding straight, vertical walls and maximising the ceiling height. This makes it ideal for adjusting your furniture without dealing with sloping ceilings.
Boost Property Value
This type of conversion generally boosts property value by up to 15 to 20%. It adds vertical extension to the roof slope and transforms a small space into a larger one.
Natural Light
A dormer loft conversion enhances your living space by allowing natural light through normal, full-sized windows. This design gets more daylight and offers beautiful views.
Cost-Effective Alternative
A dormer loft conversion provides you with extra space and is considered more budget-friendly than searching for a new place to relocate. It offers extra space without requiring you to change your home.
Versatility
A dormer loft conversion provides versatility, and these extra spaces are used for anything. It includes a home office, master bedroom, a playroom, or a studio.
Stylish Dormer Loft Conversion Ideas
Modern Master Bedroom Suite
A dormer loft conversion completely changes your loft into an operational master bedroom suite. It increases daylight and an elegant feel by integrating large dormer windows. To create a peaceful and elegant environment, select modern colours and furnishings.
Playroom Paradise
The playroom area is ideal if you have children in your home. A dormer loft conversion changes your loft into a mind-blowing playroom. Make sure to install ample storage for toys, maximalism, and carpeted floors, as well as a seating area with bookshelves. The children can use this space to play and learn.
Creative Studio
A dormer loft conversion acts as a creative studio, a motivating space for artists, writers, or crafters. Integrated large windows in the dormer offer natural light, which is perfect for increasing creativity. You can also add a unique touch with artwork and inspirational quotes.
Home Office Haven
An office space in the home is vital for those who work remotely. A loft extension with a dormer is the best option to produce a work environment with a large desk, posture chair, and storage area. To ensure more space, add built-in desks and custom shelving.
When is Planning Permission Required For a Dormer?
Many dormers are never required to have planning permission. But there are certain situations when you need planning permission for a dormer loft conversion. Some of these are listed below:
- When your house is in a conservation area, national park, or listed
- When the dormer exceeds height limits (higher than the existing roof)
- When the materials used for the dormer do not match the existing property
- When the dormer faces the front of the house (onto the street)
- When the dormer extension has a balcony or raised platform
- When the extension significantly alters the roof’s appearance
Dormer Loft Conversion Cost
The costs of the dormer are based on the type of dormer installation you select, and other modifications like roof type and en-suite conversion can affect the cost.
|
Size |
Job description |
Average cost |
|
Small |
Dormer loft conversion with a double bedroom |
£35,000 |
|
Medium |
Dormer loft conversion with a double bedroom and en-suite |
£40,000 |
|
Large |
Twin dormer loft conversion with a double bedroom and en-suite |
£47,000 |
Factors That Affect The Cost of a Dormer Loft Conversion
Number and Types of Rooms
The cost of a dormer loft conversion will be more expensive when creating multiple rooms, such as a bedroom and a separate bathroom. On the other hand, the expenses are minimised for a single open space without any partition.
Size and Style of the Dormer
The costs vary based on the size and style of the dormer. When the dormer extension is small and has a single window, it costs less than a large, full-width dormer. It mainly depends on the labour and materials that are needed.
Project Specification
Specification of the project for internal fittings can deeply impact the final cost, including the quality of the bathroom suite, flooring, tiling, built-in storage, and window types.
Project Complexity
The difficulty of the project determines the costs for the dormer extension. It is mainly based on the existing structure of your roof, easy access, and how steel beam insertions are required.
Professional Charges
In a dormer loft conversion, the budget includes architectural design fees, building control inspection fees, and structural engineer calculations.
Final Thoughts
Installing a dormer loft conversion in your home does not merely add an extra space but also makes your home functional for a bedroom, office, and more. Selecting the right design ensures that your loft is modern, valuable, and adds value to your property.
Are you looking to install a dormer loft conversion in your home? Krystal Architecture is here to help. We specialise in creating meticulously designed, well-built, and beautifully completed loft conversions. Throughout the process, from the initial consultation to the finishing touches, we focus on transforming your place into something operational and beautiful. Get in touch if you have any queries or you want to discuss your dream concept for a dormer loft conversion.
FAQs
Do dormers increase property value in the UK?
Yes, a dormer loft conversion can maximise the property value. According to industry research data from the Nationwide Society, this increase can be up to 20 to 25% of the construction cost.
What are common dormer problems?
Common problems are generated from the complex framing and multiple joints where the dormer connects with the main roof of the home.
Key problems are:
- Damage and loose finishing
- Flat roof pooling
- Poorly sealed windows
- Cracked or displaced tiles
These issues can cause timber decay, water ingress, and mould if left untreated.
How high should a dormer loft conversion ceiling be?
The height of a dormer loft ceiling is 2.2 to 2.4 meters, or about 7.2 to 7.9 feet. This height makes it comfortable to stand and move around the space, maintaining the industry standard.
Can I build a dormer without planning permission?
Yes, a dormer can be built without planning permission under specific conditions. It is important to align with the building rules before construction.