

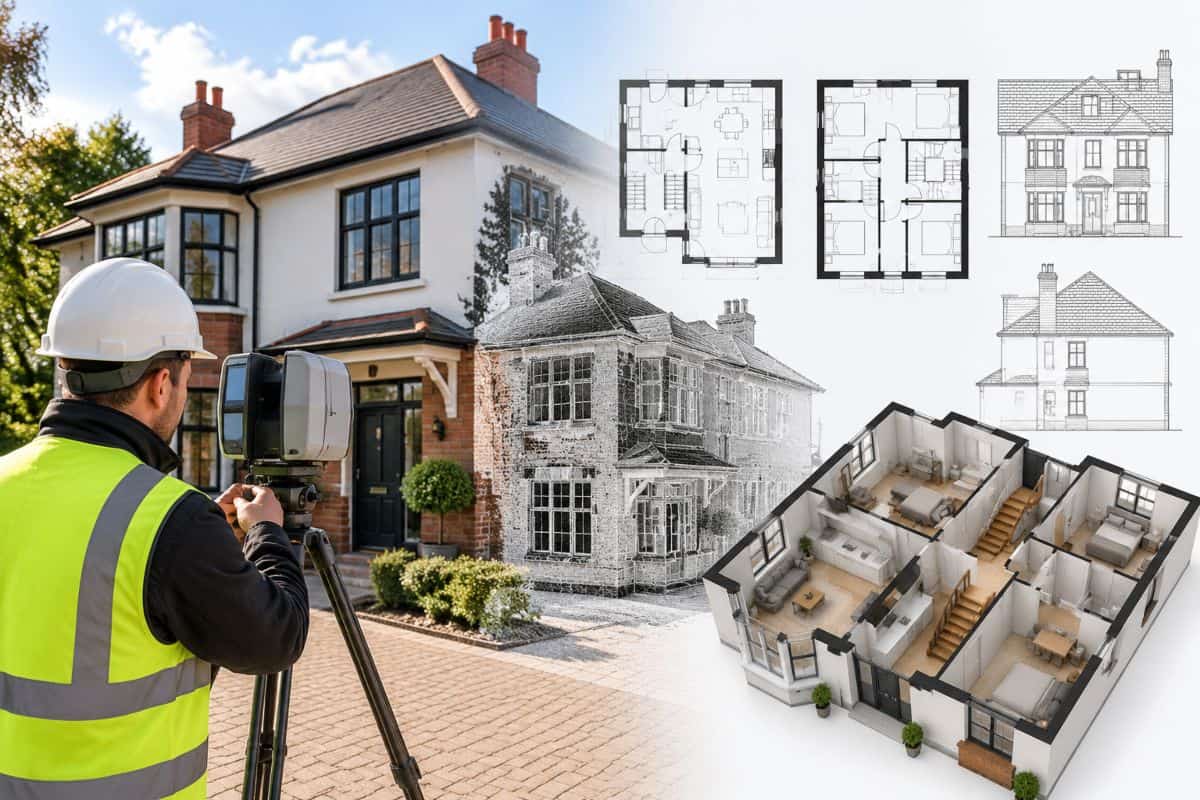
A measured building survey is a detailed survey that records the accurate dimensions, layout and features of an existing building. It produces precise drawings such as floor plans, elevations and sections, helping architects, designers and property owners understand the exact condition and structure of a property before planning changes or construction work.
A measured building survey is a detailed process used to accurately capture the dimensions, layout, structure and features of an existing building. It provides precise information about a property’s internal and external spaces, creating reliable drawings and digital data that can be used for architectural design, planning applications, renovations and construction projects.
Before making changes to an existing building, having accurate information is essential. Many design problems, delays and additional costs occur because projects rely on outdated drawings, incorrect measurements or assumptions about the existing structure.
A measured building survey removes this uncertainty by recording the building exactly as it currently exists. Using advanced surveying equipment and digital techniques, surveyors collect accurate measurements of walls, floors, ceilings, doors, windows, staircases, structural elements and other important features.
Whether you are planning a home extension, refurbishment, conversion or commercial development, a measured building survey provides the reliable foundation needed for successful design and decision-making.
Why Is a Measured Building Survey Important?
Existing buildings often change over time. Extensions may have been added, internal layouts may have been altered and original drawings may no longer represent the current property.
Using inaccurate information during a project can lead to:
- Design mistakes
- Planning issues
- Incorrect material calculations
- Construction delays
- Unexpected costs
- Problems during installation
A measured building survey provides an accurate record of the property, allowing professionals to design solutions based on real measurements rather than assumptions.
For architects and designers, it creates a reliable starting point for developing proposals. For property owners, it provides confidence that their project is based on accurate information.
What Does a Measured Building Survey Include?
A measured building survey can include different levels of detail depending on the requirements of the project.
A typical survey may record:
- Internal room layouts
- External building dimensions
- Wall positions
- Floor levels
- Ceiling heights
- Doors and windows
- Staircases
- Roof structures
- Structural features
- Architectural details
- Fixed equipment and fittings
The collected information is then used to create accurate drawings and digital models.
The exact scope depends on factors such as building size, project complexity and the level of information required by architects, engineers or planning consultants.
Main Deliverables of a Measured Building Survey
The final output of a measured building survey usually consists of professional drawings and digital files.
Survey Deliverable | Purpose |
Floor Plans | Show internal layouts, room sizes and building arrangements |
Elevations | Display external faces and architectural features |
Sections | Show vertical relationships, heights and construction details |
Roof Plans | Provide information about roof layout and structure |
CAD Drawings | Allow designers to develop accurate proposals digitally |
3D Models | Provide a detailed visual representation of the building |
These documents help different professionals understand the property and coordinate their work effectively.
How Is a Measured Building Survey Carried Out?
A measured building survey follows a structured process to ensure accuracy.
Initial Site Assessment
Before collecting measurements, surveyors assess the property and understand the requirements of the project.
They consider:
- Building size
- Access requirements
- Survey scope
- Required outputs
- Level of detail needed
This preparation helps ensure the survey captures the right information.
Data Collection on Site
During the survey, specialists use professional equipment to record accurate measurements.
Common surveying equipment includes:
- Laser measuring devices
- Total stations
- 3D laser scanners
- Digital cameras
- GPS equipment
The surveyor records important details about the building, including dimensions, positions and relationships between different elements.
Processing Survey Information
After completing the site work, the collected data is processed using specialist software.
The information is transformed into accurate drawings and digital files that represent the existing building.
Quality checks are carried out to ensure measurements are consistent and reliable.
Production of Final Drawings
The final stage involves preparing professional drawings based on the collected survey data.
These drawings can then be used by:
- Architects
- Engineers
- Interior designers
- Contractors
- Property owners
The finished survey provides a detailed representation of the building as it currently exists.
Different Types of Drawings Created from a Measured Building Survey
Floor Plans
Floor plans show the layout of the building from above.
They typically include:
- Room dimensions
- Wall locations
- Door positions
- Window locations
- Staircases
- Fixtures
Floor plans are essential for refurbishment projects, extensions and interior redesign.
Elevation Drawings
Elevation drawings show the external appearance of a building.
They provide information about:
- Building height
- External finishes
- Window arrangements
- Architectural details
These drawings are particularly useful for planning applications and design proposals.
Section Drawings
Sections provide a vertical view through the building.
They help professionals understand:
- Floor-to-floor heights
- Ceiling levels
- Roof structures
- Internal relationships
Sections are especially important for complex buildings and renovation projects.
Technologies Used in Measured Building Surveys
Modern surveying has become increasingly advanced due to improvements in digital technology.
Laser Scanning
3D laser scanning allows surveyors to capture thousands of measurements quickly.
The scanner creates a detailed point cloud containing accurate spatial information about the building.
Benefits include:
- High accuracy
- Faster data collection
- Detailed building records
- Reduced measurement errors
CAD Software
Computer-Aided Design (CAD) software is commonly used to create professional drawings from survey information.
CAD drawings allow architects and designers to modify designs while maintaining accurate dimensions.
3D Modelling
Some projects require three-dimensional models.
3D models provide a clearer understanding of the building and can support:
- Design development
- Visualisation
- Coordination between teams
- Building Information Modelling (BIM)
When Do You Need a Measured Building Survey?
A measured building survey is useful for many types of projects.
Property Extensions
Before designing an extension, accurate information about the existing building is required.
A survey helps architects understand:
- Available space
- Existing walls
- Structural relationships
- Connection points
This allows the extension design to integrate properly with the existing property.
Renovation Projects
Older properties often have limited or inaccurate documentation.
A measured survey provides a reliable record before renovation work begins.
This is particularly important where:
- Internal layouts are changing
- Walls are being removed
- New rooms are being created
Commercial Developments
Commercial buildings often require detailed surveys before refurbishment or redevelopment.
Accurate information helps with:
- Space planning
- Compliance requirements
- Contractor coordination
- Cost estimates
Planning Applications
Many planning submissions require accurate drawings showing existing and proposed conditions.
A measured building survey provides the information needed to prepare these documents.
Interior Design Projects
Interior designers need accurate room dimensions to create practical layouts.
A survey helps with:
- Furniture placement
- Lighting plans
- Storage solutions
- Material planning
Benefits of a Measured Building Survey
A measured building survey provides several advantages for construction and design projects.
Improved Accuracy
The biggest benefit is having precise information about the existing building.
Accurate measurements reduce the risk of mistakes during design and construction.
Reduced Project Risks
Reliable survey data helps identify potential issues before work begins.
This can prevent expensive changes later in the project.
Better Design Decisions
Architects and designers can create solutions based on the actual building rather than estimates.
This improves the quality and practicality of proposed designs.
Supports Planning and Approvals
Accurate drawings make it easier to prepare professional planning documents.
They provide clear information about the existing structure and proposed changes.
Saves Time During Construction
Contractors can work from accurate drawings, reducing uncertainty during installation and construction.
Measured Building Survey vs Building Survey
These two services are often confused, but they have different purposes.
Feature | Measured Building Survey | Building Survey |
Main Purpose | Records physical dimensions | Assesses building condition |
Focus | Size, layout and structure | Defects and maintenance |
Output | Drawings and digital models | Condition report |
Used For | Design and construction | Property assessment |
Identifies Defects | Limited | Yes |
A measured building survey focuses on accurately recording what exists, while a building survey focuses on evaluating the condition of the property.
Measured Building Survey vs Topographical Survey
Although both involve surveying, they focus on different areas.
Feature | Measured Building Survey | Topographical Survey |
Main Focus | Existing buildings | Land and surrounding area |
Records | Internal and external building details | Ground levels and site features |
Used For | Renovations and building design | Site development and planning |
Output | Building drawings | Site plans |
Some larger projects may require both surveys to create a complete understanding of the property and surrounding land.
Common Mistakes Without a Measured Building Survey
Starting a project without accurate measurements can create several problems.
Using Old Drawings
Existing drawings may not match the current building.
Incorrect Measurements
Small errors can create significant issues during construction.
Poor Design Coordination
Architects and contractors may work from different assumptions.
Unexpected Costs
Changes caused by inaccurate information can increase project expenses.
Choosing a Professional Survey Provider
When arranging a measured building survey, it is important to choose a provider with suitable experience and technology.
Consider:
- Previous project experience
- Surveying equipment used
- Accuracy standards
- Drawing quality
- Experience with similar buildings
A professional survey provider can ensure the information collected is suitable for the intended project.
Krystal Architecture LTD. use accurate surveying information to support architectural planning and design processes, helping create reliable foundations for property projects.
How Much Does a Measured Building Survey Cost?
The cost of a measured building survey varies depending on several factors.
Important factors include:
- Building size
- Property complexity
- Survey detail required
- Location
- Required drawings
- Technology used
A small residential property will usually require less time than a large commercial building with complex features.
The best way to understand costs is to request a survey quotation based on the specific requirements of the project.
Final Thoughts
A measured building survey is an essential service for anyone planning changes to an existing property. It provides an accurate record of the building, allowing architects, designers and contractors to work with reliable information from the beginning.
Accurate measurements, detailed drawings and reliable digital data help reduce design errors, improve planning and create smoother construction processes.
Whether the project involves a home extension, renovation, commercial refurbishment or interior redesign, a measured building survey creates a strong foundation for successful decision-making.
Buildings rarely remain exactly the same as their original plans. Changes, alterations and previous work can all affect the current layout. A professional survey captures the property as it exists today, providing clarity before new ideas become reality.
Investing in accurate survey information at the early stages of a project can save time, reduce risks and help ensure the final design works correctly within the existing building.
Frequently Asked Questions
What is included in a measured building survey?
A measured building survey usually includes accurate building measurements, floor plans, elevations, sections and digital drawings showing the existing condition of a property.
Why do I need a measured building survey?
A measured building survey provides accurate information about an existing building, helping architects and designers create reliable plans for renovations, extensions and construction projects.
How accurate is a measured building survey?
A professional measured building survey provides highly accurate measurements using specialist equipment such as laser scanners and total stations.
How long does a measured building survey take?
The time required depends on the size, complexity and level of detail needed. Smaller properties may take a few hours, while larger buildings may require more time.
Is a measured building survey required for planning permission?
Many planning applications benefit from accurate existing drawings. The exact requirements depend on the project and local planning authority.
What is the difference between a measured survey and a building survey?
A measured survey focuses on recording dimensions and layouts, while a building survey focuses on assessing the condition and defects of a property.
Can a measured building survey include 3D models?
Yes, depending on project requirements, a measured building survey can include 3D models, point clouds and BIM-ready data created using modern surveying technology.